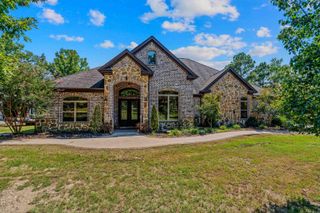
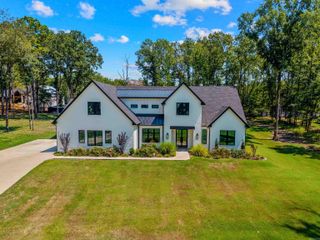
901 Steamboat Springs Drive, Little Rock, AR 72210
- 5 beds |
- 4 baths |
- 3,084 sqft
 Single-Family Home
 Built in 2021
 2.35acre lot
 —— car garage
 $209/sqft
 Listed 22 days ago
Property Description
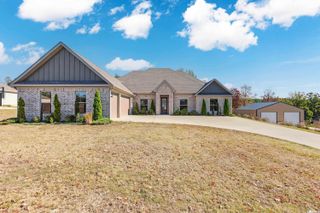
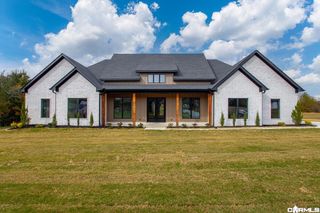
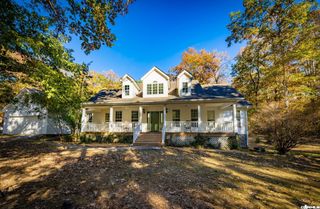
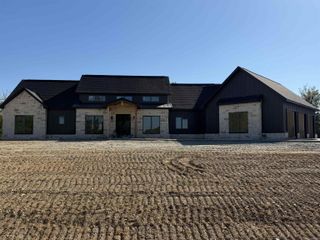
Welcome to 901 Steamboat Springs Drive! Located in a gated community, this beautiful home sits on 2.35 acres surrounded by trees and scenic views, offering plenty of privacy and room to enjoy the outdoors. With 5 bedrooms featuring walk-in closets, 3 full baths, and 1 half bath, there’s plenty of space for everyone, including an en suite bedroom. You’ll find custom finishes throughout, including 7-inch white oak hardwood floors, tile in the bathrooms, carpet in the bonus room, and a mix of soapstone and quartz countertops. Upgraded lighting, plantation shutters, and an abundance of natural light add to the home’s charm, while the wood-burning fireplace creates the perfect cozy spot to unwind. Enjoy the picturesque setting while still being just minutes from West Little Rock or Bryant. This home offers the best of both worlds: space, privacy, and convenience!
- Listing Status:
- Active
- Date Added:
- October 28, 2026
- Data Last Updated:
- November 19, 2026 at 5:09AM
- Listing Office:
- Blue Ink Real Estate : (870) 489-0973
- Listing Agent:
- Lakynn Harris : 501-650-0419
- MLS ID:
- 26043480

- General: BrickPatioGutteringLawn SprinklerCovered Patio
- Style: Traditional
- Parking: GarageThree Car
- Roofing: Architectural Shingle
- General: Two StorySlab
- Road/Access: Paved
- HOA Amenities: Gated Entrance0.0
- County: Saline
- Restrictions: Bill of AssuranceDeed Restrictions
- Utilities: Electric-Co-opGas-Propane/ButaneSepticWater-Public
This listing courtesy of Lakynn Harris , Blue Ink Real Estate
Monthly Payment
- Principal & Interest $
- Property Taxes $
- Home Insurance $
- VA Funding Fee $