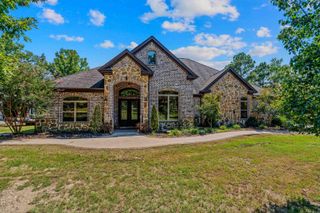
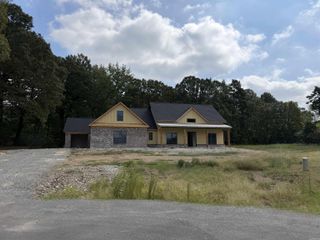
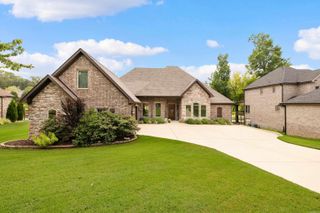
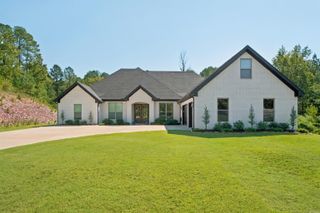
6032 Charley Place, Benton, AR 72019
- 4 beds |
- 4 baths |
- 3,595 sqft
 Single-Family Home
  Built in 2023
  1acre lot
 —— car garage
  $209/sqft
  Listed 1 month ago
Property Description
This is the one you’ve been waiting for! Situated on a one-acre lot in the sought-after Hazel Oak subdivision, this stunning custom home offers four bedrooms, a dedicated office, three-and-a-half baths, and exceptional details throughout. Step inside to an eye-catching entry flanked by a private office and a guest suite featuring a full bath and walk-in closet. The half bath is also conveniently located nearby. The living room makes an unforgettable impression with soaring cathedral ceilings, while the kitchen steals the show with its striking brick accent wall and oversized walk-in pantry. Just off the kitchen, the spacious primary suite welcomes you with vaulted ceilings. Its luxurious bath includes a large walk-in shower, makeup vanity, and an incredible closet with room to spare. Upstairs, two additional bedrooms share a beautifully finished Jack-and-Jill bath with a tiled shower. Outside, relax or entertain beneath the gorgeous covered patio with its own fireplace. A three-car garage, sprinkler system, and automatic blinds throughout complete this remarkable property. You truly need to experience this home for yourself—schedule your private showing today!
- Listing Status:
- Active
- Date Added:
- August 31, 2026
- Data Last Updated:
- October 5, 2026 at 1:09AM
- Listing Office:
- Baxley-Penfield-Moudy Realtors : 501-315-5000
- Listing Agent:
- Jesse Baxley : 501-860-4930
- MLS ID:
- 26035392

- General: BrickVinyl SidingPatioGutteringLawn SprinklerCovered Patio
- Style: Traditional
- Parking: GarageThree CarAuto Door OpenerSide Entry
- Roofing: Architectural Shingle
- General: Two StorySlab
- Road/Access: Paved
- HOA Amenities: Other (see remarks)35.0Monthly
- County: Saline
- Restrictions: Bill of Assurance
- Utilities: Water-PublicElectric-Co-opGas-Natural
This listing courtesy of Jesse Baxley , Baxley-Penfield-Moudy Realtors
Monthly Payment
- Principal & Interest $
- Property Taxes $
- Home Insurance $
- VA Funding Fee $