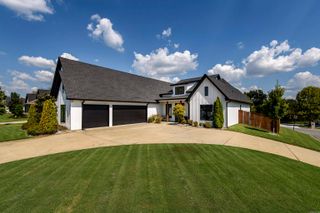
4327 Sparks Road, Alexander, AR 72002
- 5 beds |
- 4 baths |
- 2,974 sqft
 Single-Family Home
  Built in 2015
  3.1acre lot
 —— car garage
  $215/sqft
  Listed 11 days ago
Property Description
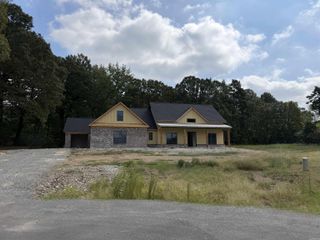
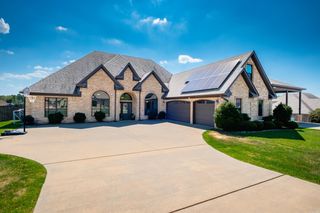
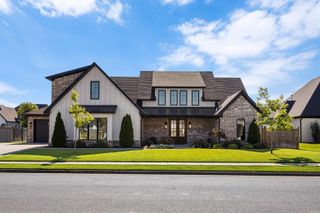
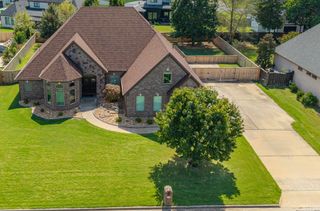
Breathtaking 5-Bedroom Home on 3.1 Acres with Pond, Shop & Gated Entry Discover the space, privacy, and versatility this beautiful 5-bedroom, 3.5-bathroom brick and rock home has to offer, nestled on approximately 3.1 acres. Designed with both comfort and functionality in mind, this property features a spacious bonus room, dedicated safe room, and a long list of desirable features. The home is built with 2x6 exterior walls and offers a mix of LVP and ceramic tile flooring throughout. The kitchen features gorgeous granite countertops, while the home is equipped with a gas water heater, stove, heat, and a gas starter for a wood-burning fireplace. For added peace of mind, the property includes a manual transfer switch for a generator, providing an excellent backup power option. The dedicated safe room adds another valuable feature for security and peace of mind. Outside, enjoy the privacy and beauty of 3.1 acres, complete with a pond, well, shop, fence and gated front entrance. Whether you're looking for room to spread out, space for hobbies and equipment, or a peaceful place to call home, this property offers a rare combination of acreage and amenities.
- Listing Status:
- Active
- Date Added:
- September 24, 2026
- Data Last Updated:
- October 4, 2026 at 8:57PM
- Listing Office:
- Baxley-Penfield-Moudy Realtors : 501-315-5000
- Listing Agent:
- Laithe D Massey : 501-206-5442
- MLS ID:
- 26038947

- General: BrickStonePatioPorchFully FencedGutteringShopOther (see remarks)Covered Patio
- Style: Contemporary
- Parking: GarageParking PadsThree CarAuto Door OpenerSide Entry
- Roofing: Architectural Shingle
- General: Two StorySlab
- Road/Access: Paved
- HOA Amenities: 0.0
- County: Saline
- Utilities: SepticWater-PublicWellElectric-Co-opGas-Natural
This listing courtesy of Laithe D Massey , Baxley-Penfield-Moudy Realtors
Monthly Payment
- Principal & Interest $
- Property Taxes $
- Home Insurance $
- VA Funding Fee $