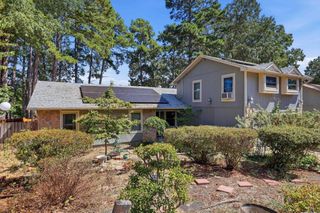
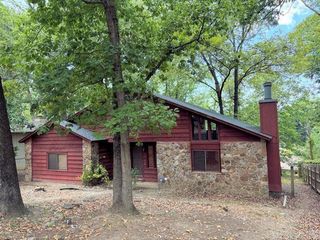
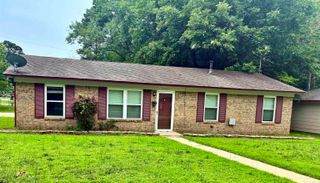
6621 Chateau Drive, Little Rock, AR 72209
- 3 beds |
- 3 baths |
- 2,486 sqft
 Single-Family Home
  Built in 1974
  7,841sqft lot
 —— car garage
  $78/sqft
  Listed 4 days ago
Property Description
Welcome to 6621 Chateau Drive in Little Rock! This spacious 3-bedroom, 2.5-bath home offers approximately 2,486 square feet of living space and is ready for its next owner. The home features a generous floor plan with plenty of room for comfortable everyday living and entertaining. Enjoy the warmth and character of the fireplace, central heating and air, and the convenience of an attached 2-car garage. The home is in good condition and offers a wonderful opportunity for buyers to personalize the finishes and make the space their own. With nearly 2,500 square feet, generously sized living areas, and an established Little Rock location, this home provides space, functionality, and plenty of possibilities. Seller will not make repairs. Buyers are encouraged to perform any inspections they deem necessary. Schedule your private showing today and discover all that 6621 Chateau Drive has to offer!
- Listing Status:
- Active
- Date Added:
- October 1, 2026
- Data Last Updated:
- October 5, 2026 at 1:09AM
- Listing Office:
- Keller Williams Realty : 501-907-5959
- Listing Agent:
- Falonda Raynor : 501-777-2461
- MLS ID:
- 26039683

- General: Brick & Frame ComboPatioWood Fence
- Style: Traditional
- Parking: GarageTwo Car
- Roofing: 3 Tab Shingles
- General: Two StorySlab
- Road/Access: Paved
- HOA Amenities: 0.0
- County: Pulaski
- Utilities: Water-PublicElec-Municipal (+Entergy)TV-Cable
This listing courtesy of Falonda Raynor , Keller Williams Realty
Monthly Payment
- Principal & Interest $
- Property Taxes $
- Home Insurance $
- VA Funding Fee $