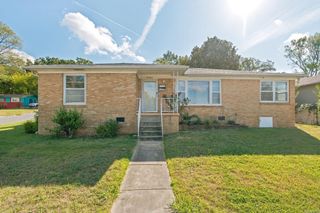
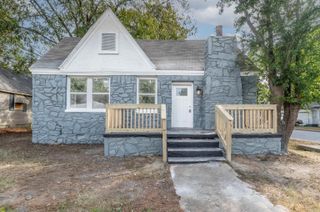
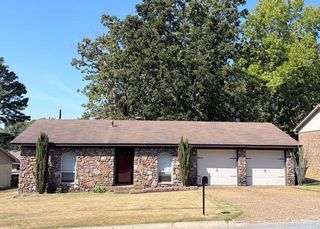
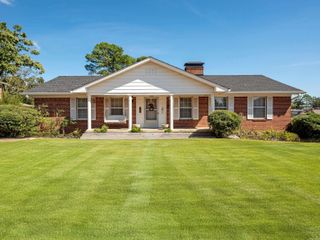
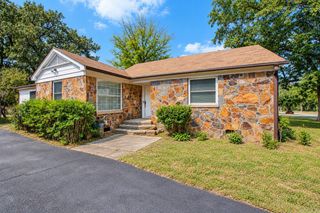
8008 Danwood Drive, Little Rock, AR 72204
- 3 beds |
- 2 baths |
- 2,000 sqft
 Single-Family Home
  Built in 1980
  0.26acre lot
 —— car garage
  $80/sqft
  Listed 1 month ago
Property Description
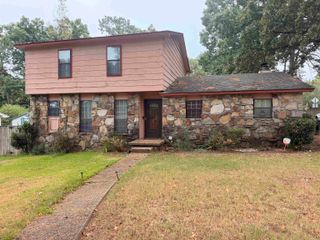
Wow! Priced Right for Quick Sale ... Soaring ceilings in the bright Greatroom with Stone-faced Fireplace - open to the spacious dining area and Kitchen * Gameroom/Bonus is a great 2nd Living area * Large deck across the rear of the house for your enjoyment * MBR could be downstairs, or upstairs (where 2 BRs are) ... Larger MBR upstairs has more soaring ceilings with windows in the apex that flood the room with natural light * Remodeled upstairs Bath is quite roomy * Gameroom features recessed lighting & ceiling fan, a large storage closet plus a very spacious Laundry Room * Brand New roof this summer of '26 * HVAC Package unit and Water Heater were all new in 2019 * Priced right for immediate Sale with Special Financing available to qualified Buyers *** AGENTS - set all appmts thru BrokerBAY.
- Listing Status:
- Active
- Date Added:
- September 1, 2026
- Data Last Updated:
- October 5, 2026 at 1:09AM
- Listing Office:
- RE/MAX Affiliates Realty : 501-225-1950
- Listing Agent:
- Charles Keener : 501-225-1950
- MLS ID:
- 26035561

- General: FrameDeckPartially FencedOutside Storage AreaShop
- Style: Traditional
- Parking: Two Car
- Roofing: Composition
- General: Two Story1.5 StoryCrawl Space
- Road/Access: Paved
- HOA Amenities: 0.0
- County: Pulaski
- Utilities: Sewer-PublicWater-PublicElec-Municipal (+Entergy)Gas-Natural
This listing courtesy of Charles Keener , RE/MAX Affiliates Realty
Monthly Payment
- Principal & Interest $
- Property Taxes $
- Home Insurance $
- VA Funding Fee $

 New - 1 day ago