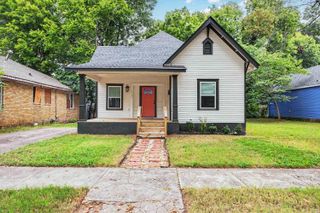
917 W 22nd Street, Little Rock, AR 72206
- 3 beds |
- 2 baths |
- 1,607 sqft
 Single-Family Home
  Built in 1920
  5,663sqft lot
 —— car garage
  $177/sqft
  Listed 21 days ago
Property Description
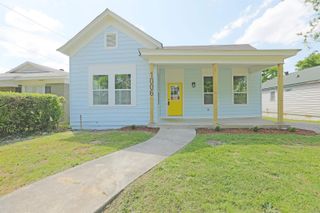
Completely reimagined from the studs while thoughtfully preserving its historic character, this contributing historic residence within the National Register-listed Governor’s Mansion Historic District offers the best of timeless architecture and modern living. Natural light pours through wood-clad windows, highlighting the open-concept design, original wood staircase, restored sleeping porch, exposed brick accents, and richly textured wood-look flooring throughout. The designer kitchen features quartz countertops, soft-close cabinetry, a spacious island, and a stunning herringbone zellige tile backsplash. The spa-inspired bath offers a soaking tub, walk-in shower, and elegant finishes. Every major system has been replaced, including new HVAC, plumbing, electrical, insulation, drywall, roof, windows, and more, providing peace of mind for years to come. Additional features include 7-inch reveal siding matching its historic charm, recessed lighting, designer fixtures, and a spacious platform deck perfect for entertaining. Historic charm. Modern craftsmanship. Truly move-in ready.
- Listing Status:
- Active
- Date Added:
- July 30, 2026
- Data Last Updated:
- August 20, 2026 at 1:03PM
- Listing Office:
- Keller Williams Realty : 501-907-5959
- Listing Agent:
- Langston T Carr : 501-773-7154
- MLS ID:
- 26031114

- General: BrickFrameDeckPorch
- Style: Craftsman
- Parking: Parking PadsTwo CarRear Entry
- Roofing: Architectural ShinglePitch
- General: Two StoryCrawl Space
- Road/Access: Paved
- HOA Amenities: No FeeOther (see remarks)0.0
- County: Pulaski
- Zoning: 34L-202-00-220-00
- Utilities: Sewer-PublicWater-PublicElec-Municipal (+Entergy)
This listing courtesy of Langston T Carr , Keller Williams Realty
Monthly Payment
- Principal & Interest $
- Property Taxes $
- Home Insurance $
- VA Funding Fee $

 New - 1 day ago