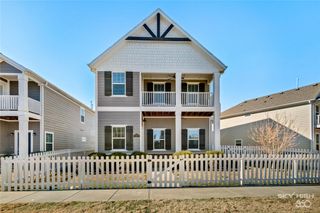
803 Picard Avenue, Lowell, AR 72745
- 4 beds |
- 2 baths |
- 1,859 sqft
 Single-Family Home
  Built in 2025
  6,970sqft lot
 —— car garage
  $215/sqft
  Listed 20 days ago
Property Description
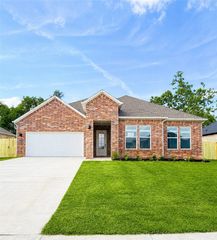
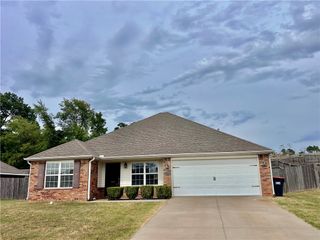
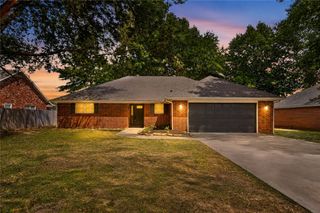
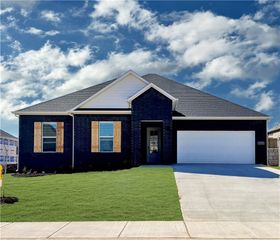
Like-new all-brick single-level home in a newer Lowell subdivision featuring a desirable split-bedroom floor plan. This 4-bedroom home offers an open-concept living, dining, and kitchen area ideal for everyday living and entertaining. The kitchen features a gas range, stainless steel appliances, quartz countertops, pantry & ample cabinet space. The spacious primary suite includes dual vanities, an oversized custom tile shower, & a walk-in closet. Enjoy the covered back patio overlooking the privacy-fenced backyard. Conveniently located in the heart of Lowell with quick access to shopping, dining, schools, trails, & major highways connecting all of Northwest Arkansas. Functional layout, quality finishes, and move-in ready—an excellent choice for buyers seeking comfort, style, & convenience.
- Listing Status:
- Active
- Date Added:
- July 31, 2026
- Data Last Updated:
- August 20, 2026 at 1:18PM
- Listing Office:
- Lindsey & Assoc Inc Branch : 479-636-2200
- Contact:
- 479-636-2200
- MLS ID:
- 1357272
- General: Concrete Driveway
- Style: Traditional
- Other Structures: PorchPatioCovered
- Pool: None
- Parking: AttachedGarageGarage Door Opener
- Roofing: ArchitecturalShingle
- Windows: Double Pane WindowsVinylBlinds
- General: Brick1Slab
- Road/Access: Public Road
- HOA Amenities: See Agent325.0Annually
- Originating MLS: ARKMLS_NWA
- School District: Rogers
- County: Benton
- Zoning: PLAT 7/11/2024 L20243596712-04492-000
- Fencing: Back YardFencedFullPrivacyWood
- Utilities: Cable AvailableElectricity AvailableNatural Gas AvailablePhone AvailableSewer AvailableWater Available
- Water: Public
- Sewer: Public Sewer
- Source: ARKMLS_NWA
This listing courtesy of Lindsey & Assoc Inc Branch
Monthly Payment
- Principal & Interest $
- Property Taxes $
- Home Insurance $
- VA Funding Fee $

 New - 1 day ago