8901 Dawn Drive, Mabelvale, AR 72103
- 3 beds |
- 4 baths |
- 3,160 sqft
 Single-Family Home
  Built in 1981
  0.68acre lot
 —— car garage
  $123/sqft
  Listed 21 days ago
Property Description
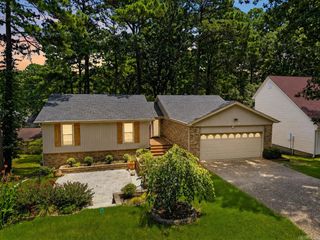
SPACE, UPDATES, & A QUIET CUL-DE-SAC!! Welcome to 8901 Dawn Drive!! This spacious brick home offers 3 bedrooms, 2 full baths, and 2 half baths, and an impressive 3160 square feet of living space. The walkout basement adds incredible versatility with a bonus room plus flex space perfect for a 4th bedroom, home office, gym, playroom, or guest space. Outside enjoy a spacious deck with a 14x14 covered area right off the living room perfect for entertaining or relaxing - plus additional backyard storage. Major updates have already been taken care of, including, HVAC (2021), Luxury Vinyl flooring(2021), garage door in 2023, covered gutters in 2024, and a NEW ROOF and NEW SEPTIC SYSTEM in 2025! With plenty of room to spread out, flexible living spaces, great outdoor entertaining areas, and a peaceful cul-de-sac setting, this home checks so many boxes!! Come see all the space this one has to offer!!!
- Listing Status:
- Active
- Date Added:
- September 14, 2026
- Data Last Updated:
- October 5, 2026 at 4:54AM
- Listing Office:
- Baxley-Penfield-Moudy Realtors : 501-315-5000
- Listing Agent:
- Lindsey Simmons : 501-315-5555
- MLS ID:
- 26037353

- General: BrickDeck
- Style: Traditional
- Parking: GarageParking PadsTwo Car
- Roofing: 3 Tab Shingles
- General: One StoryCrawl Space
- Road/Access: Paved
- HOA Amenities: 0.0
- County: Saline
- Utilities: SepticWater-PublicElectric-Co-opGas-Natural
This listing courtesy of Lindsey Simmons , Baxley-Penfield-Moudy Realtors
Monthly Payment
- Principal & Interest $
- Property Taxes $
- Home Insurance $
- VA Funding Fee $