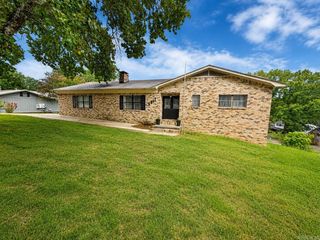
1105 Lincoln Street, Malvern, AR 72104
- 3 beds |
- 2 baths |
- 1,571 sqft
 Single-Family Home
  Built in 1960
  10,454sqft lot
 —— car garage
  $130/sqft
  Listed 2 months ago
Property Description
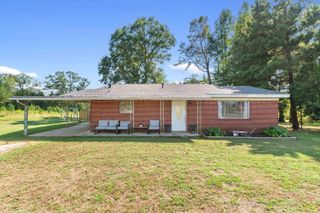
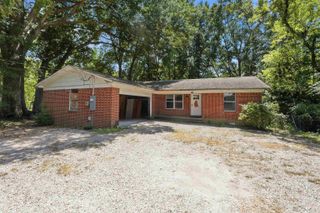
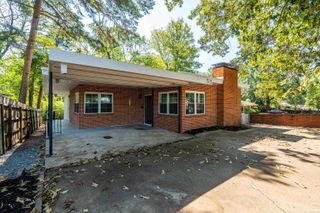
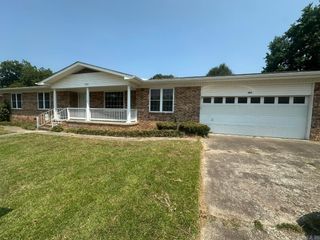
Located on a corner lot just a stone's throw from local restaurants and grocery stores, this 3-bedroom, 2-bathroom home combines comfort and convenience in one attractive package. Check out craftmanship of the exterior of the house and its lovely wood front steps. Step inside and enjoy the expansive open floor plan that effortlessly connects the living room, dining room, and kitchen. The kitchen is equipped with stunning marble countertops, custom cabinets, and wood laminate flooring that adds a touch of sophistication to the entire space. All appliance will be installed. Large windows and a wood-slat door allow natural light to filter through.. The primary suite is quite roomy, providing a serene retreat for relaxation, complete with a massive walk-in closet featuring built-in shelves and racks to maximize storage space. In addition to the three bedrooms, there is an extra living space that can easily be used as a den or family room. This room has a bedroom of its own, meaning it can function as a separate living suite if you need to accommodate guests. Moving outdoors, the backyard is completely fenced, offer a private setting for outdoor entertaining or personal leisure.
- Listing Status:
- Active
- Date Added:
- July 14, 2026
- Data Last Updated:
- October 5, 2026 at 12:50PM
- Listing Office:
- Keller Williams Realty Hot Springs : 501-907-5959
- Listing Agent:
- Ashley Nelson : 870-223-1687
- MLS ID:
- 26028465

- General: Metal/Vinyl Siding
- Style: Craftsman
- Parking: Parking PadsSide Entry
- Roofing: Metal
- General: One StoryCrawl Space
- Road/Access: Paved
- HOA Amenities: 0.0
- County: Hot Spring
- Utilities: Sewer-PublicWater-PublicElec-Municipal (+Entergy)Gas-Natural
This listing courtesy of Ashley Nelson , Keller Williams Realty Hot Springs
Monthly Payment
- Principal & Interest $
- Property Taxes $
- Home Insurance $
- VA Funding Fee $

 New - 3 days ago