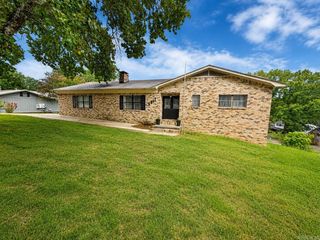
513 Cherry Lane, Malvern, AR 72104
- 3 beds |
- 2 baths |
- 1,640 sqft
 Single-Family Home
  Built in 1960
  5,227sqft lot
 —— car garage
  $127/sqft
  Listed 1 month ago
Property Description
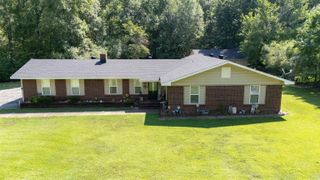
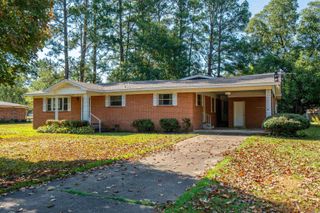
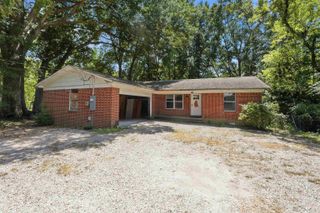
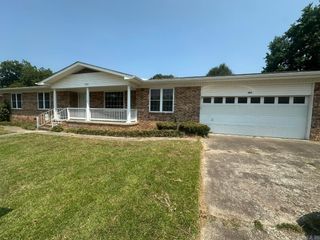
This sweet site-built brick mid-century home has been completely updated while keeping the character that makes it special! Step inside to beautiful hardwood floors, unique corner windows in several rooms, and a cozy wood-burning fireplace. The updated kitchen features granite countertops and brand-new appliances—including the refrigerator. The spacious primary suite offers plenty of room to unwind, while the bathrooms have been beautifully refreshed with a walk-in shower in the primary bath and a tiled tub/shower in the second. Outside, you’ll love the large covered parking area, private backyard, and storage building. Even better, the convenient location puts restaurants within walking distance! With its classic mid-century details, fresh updates, and move-in-ready condition, this charming home is ready for its new family.
- Listing Status:
- Active
- Date Added:
- August 13, 2026
- Data Last Updated:
- October 5, 2026 at 4:54AM
- Listing Office:
- Hot Springs 1st Choice Realty : 501-525-1600
- Listing Agent:
- Stephanie L Collie : 501-844-0027
- MLS ID:
- 26033367

- General: BrickPartially FencedOutside Storage Area
- Style: Bungalow/Cottage
- Parking: Side Entry
- Roofing: Metal
- General: One StorySlab/Crawl Combination
- Road/Access: Paved
- HOA Amenities: 0.0
- County: Hot Spring
- Zoning: Residentia
- Utilities: Sewer-PublicWater-PublicElec-Municipal (+Entergy)Gas-Natural
This listing courtesy of Stephanie L Collie , Hot Springs 1st Choice Realty
Monthly Payment
- Principal & Interest $
- Property Taxes $
- Home Insurance $
- VA Funding Fee $

 New - 3 days ago