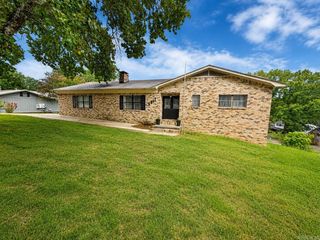
5417 Dyer Street, Malvern, AR 72104
- 3 beds |
- 2 baths |
- 1,709 sqft
 Single-Family Home
  Built in 1970
  5.93acre lot
 —— car garage
  $146/sqft
  Listed 1 month ago
Property Description
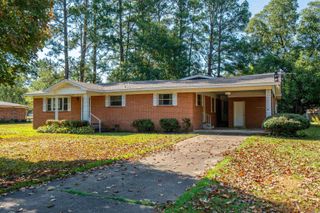
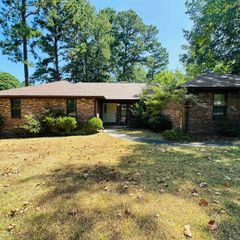
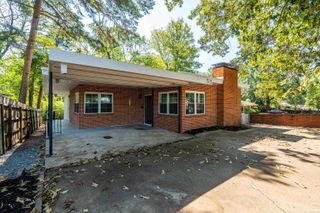
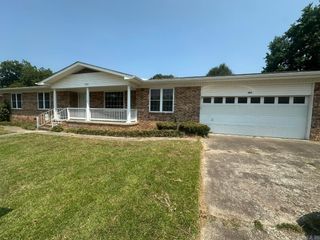
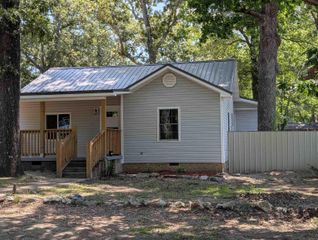
Move-in ready and packed with updates! This well-maintained home has undergone extensive improvements + 5.93 acres of beautiful property, offering buyers the benefit of many major systems already updated. The entire home and shop have been rewired, along with complete replumbing throughout the home and the addition of city water. Other major updates include a new HVAC system, new windows, new water heater (2026), and new appliances throughout. The kitchen has been completely remodeled, creating a fresh and functional space for everyday living. Additional improvements include new interior and exterior paint, tile flooring added in 2015, and a new shower in the spare bathroom in 2025. The house does require Flood Insurance owner currently pays $700.00 per year. See Flood Map With extensive updates already completed—including electrical, plumbing, HVAC, windows, water heater, kitchen, appliances, and more—this property is ready for its next owner. Schedule your private showing today and see everything 5417 Dyer St has to offer! Agents See Remarks
- Listing Status:
- Active
- Date Added:
- September 1, 2026
- Data Last Updated:
- October 5, 2026 at 12:50PM
- Listing Office:
- CBRPM Bryant : 501-316-0955
- Listing Agent:
- Amy Eden : 501-680-1744
- MLS ID:
- 26035650

- General: Brick & Frame ComboPatioPartially FencedGutteringShopChain Link
- Style: Ranch
- Parking: GarageTwo Car
- Roofing: Architectural Shingle
- General: One StorySlab
- Road/Access: Paved
- HOA Amenities: 0.0
- County: Hot Spring
- Zoning: 625-07001-001
- Utilities: SepticWater-PublicElectric-Co-op
This listing courtesy of Amy Eden , CBRPM Bryant
Monthly Payment
- Principal & Interest $
- Property Taxes $
- Home Insurance $
- VA Funding Fee $