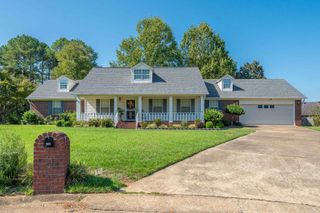
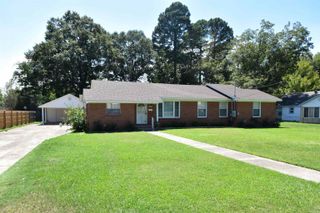
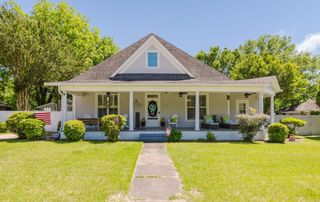
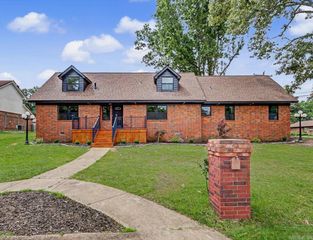
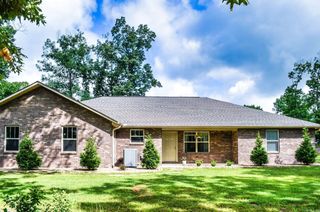
1710 Royal Oaks Dr Drive, Malvern, AR 72104
- 4 beds |
- 3 baths |
- 2,353 sqft
 Single-Family Home
  Built in 2007
  0.41acre lot
 —— car garage
  $127/sqft
  Listed 27 days ago
Property Description
Immaculate, one-owner home in the Royal Oaks subdivision of Malvern, Arkansas! Built in 2007 and lovingly maintained by the same owner ever since, 1710 Royal Oaks Drive offers 2,341 square feet, 4 bedrooms, 2.5 baths, and a spacious .41-acre lot. Step inside to beautiful wood floors that flow through the main living areas, with soft carpet adding comfort to the bedrooms. There’s room to live, gather, and entertain with a formal living room, separate den, dining area, and eat-in kitchen featuring granite countertops. The primary suite is set apart from the secondary bedrooms and features double vanities and generous closet space. Spacious closets and abundant storage are found throughout this all-electric home, along with a two-car garage. Recent improvements include a new roof in 2026, deck in 2025, HVAC and water heater in 2022, plus updated kitchen appliances. Conveniently located near Malvern schools and within earshot of the football stadium, where the sound of the Friday night drumline adds a little hometown energy to fall evenings. Beautifully cared for from day one, this Royal Oaks home is ready for its second owner. **See Agent Remarks**
- Listing Status:
- Active
- Date Added:
- September 8, 2026
- Data Last Updated:
- October 5, 2026 at 12:50PM
- Listing Office:
- CBRPM Group : 501-664-1775
- Listing Agent:
- Jessica Champion : 501-952-7394
- MLS ID:
- 26036526

- General: BrickMetal/Vinyl SidingDeckPorch
- Style: Traditional
- Parking: GarageTwo Car
- Roofing: Architectural Shingle
- General: One StoryCrawl Space
- Road/Access: Paved
- HOA Amenities: 0.0
- County: Hot Spring
- Zoning: 700-05842-000
- Restrictions: Ordinances
- Utilities: Sewer-PublicWater-PublicElec-Municipal (+Entergy)
This listing courtesy of Jessica Champion , CBRPM Group
Monthly Payment
- Principal & Interest $
- Property Taxes $
- Home Insurance $
- VA Funding Fee $