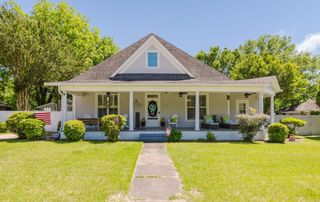
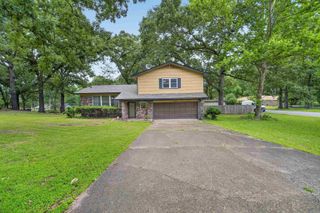
1724 Regency Drive, Malvern, AR 72104
- 3 beds |
- 3 baths |
- 2,118 sqft
 Single-Family Home
  Built in 1996
  0.7acre lot
 —— car garage
  $139/sqft
  Listed 13 days ago
Property Description
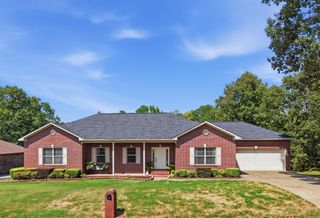
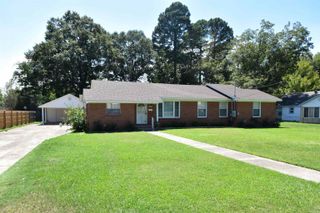
Beautiful, well-maintained home situated on a corner lot in desirable Royal Oaks Subdivision, with an additional lot in the back! The backyard is a peaceful retreat surrounded by mature trees, a wood privacy fence and a covered deck—perfect for relaxing or entertaining. Inside, you’ll find hardwood flooring throughout the main living areas, tile in the wet areas and den, and a spacious kitchen/breakfast area featuring granite countertops. The formal living area showcases a full wall of beautiful built-in cabinetry and an entertainment center. The large primary suite offers a spacious walk-in closet plus an additional closet, double vanities, walk-in shower and a large corner jetted tub. Additional features include a sprinkler system, inviting front porch and attractive landscaping. Exceptionally clean and well cared for in a beautiful neighborhood with curbed streets. 30 minutes from Hot Springs National Park.
- Listing Status:
- Active
- Date Added:
- September 22, 2026
- Data Last Updated:
- October 5, 2026 at 4:54AM
- Listing Office:
- Crye-Leike REALTORS Benton Branch : 501-315-3000
- Listing Agent:
- DeAnn Williams : 501-844-7359
- MLS ID:
- 26038796

- General: BrickMetal/Vinyl SidingDeckPorchPartially FencedGutteringLawn Sprinkler
- Style: Traditional
- Parking: GarageTwo CarAuto Door Opener
- Roofing: Architectural Shingle
- General: One StoryCrawl Space
- Road/Access: Paved
- HOA Amenities: 0.0
- County: Hot Spring
- Restrictions: Bill of Assurance
- Utilities: Sewer-PublicWater-PublicElec-Municipal (+Entergy)TV-CableTelephone-Private
This listing courtesy of DeAnn Williams , Crye-Leike REALTORS Benton Branch
Monthly Payment
- Principal & Interest $
- Property Taxes $
- Home Insurance $
- VA Funding Fee $