213 Trace Creek Trail, Mammoth Spring, AR 72554
- 4 beds |
- 2 baths |
- 2,112 sqft
 Manufactured Home
  Built in 2025
  90acre lot
 —— car garage
  $269/sqft
  Listed 2 days ago
Property Description
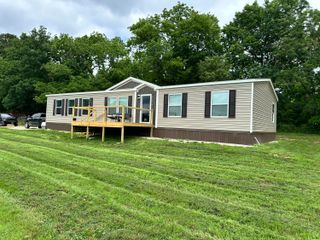
Experience the beauty and serenity of true country living on this incredibly private 90-acre m/l property featuring a stunning combination of pasture, mature woods, and marketable timber. One of the property's most remarkable features is the live water -- Trace Creek flows year-round through the land, providing a peaceful setting, scenic views, abundant wildlife, and the soothing sounds of running water right outside your door.Built in 2025, the beautiful 2,112 sq. ft. home offers 4 bedrooms and 2 baths with a spacious open-concept layout designed for comfortable living and entertaining. The chef's kitchen anchors the home with modern finishes, generous workspace, and seamless flow into the large living and dining areas.The acreage is fenced and cross-fenced and includes frost-free hydrants, making it ideal for livestock, recreation, or hobby farming. Additional improvements include a shop building, three RV hookups, private well and lagoon system, and a picturesque old barn with a basement that adds timeless charm and character to the property.Whether you are looking for a private retreat, working homestead, recreational getaway, or forever home, this property delivers unmatched peace and natural beauty. Located just minutes from town and near the Spring River, you can enjoy convenience while still feeling completely secluded in your own slice of the Ozarks.
- Listing Status:
- Active
- Data Last Updated:
- May 25, 2026 at 10:23PM
- Listing Office:
- Iron Brand Realty LLC : (417) 274-0073
- Listing Agent:
- Kristie Rackley : (417) 270-7164
- MLS ID:
- 60324617

- Other Structures: Deck
- Parking: RV Access/ParkingDriveway
- Roofing: Composition
- Windows: Double Pane Windows
- General: Vinyl SidingOne
- Originating MLS: somo
- County: Fulton
- Zoning: 001-00816-017
- Fencing: Cross Fenced
- Water: Private
- Sewer: Cesspool
- Source: somo
This listing courtesy of Kristie Rackley , Iron Brand Realty LLC
Monthly Payment
- Principal & Interest $
- Property Taxes $
- Home Insurance $
- VA Funding Fee $

 New - 2 days ago