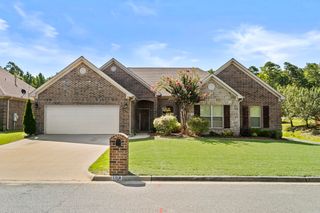
12 Majestic Court, Maumelle, AR 72113
- 4 beds |
- 3 baths |
- 2,532 sqft
 Single-Family Home
  Built in 2020
  10,019sqft lot
 —— car garage
  $174/sqft
  Listed 17 days ago
Property Description
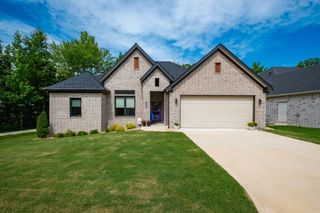
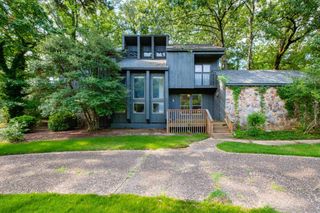
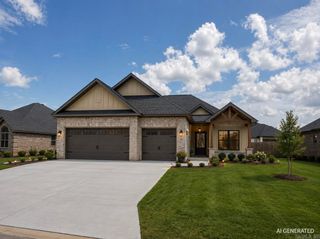
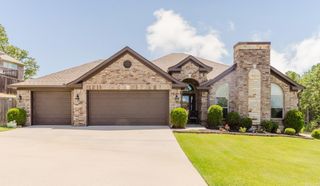
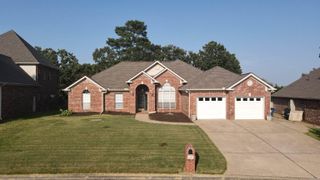
Brick 4 BR home w/ 10' ceilings and beautiful finish features. Crown moldings & custom window & door trim. Stainless Frigidaire appliances & slab granite in kitchen w/breakfast bar + separate breakfast area with bay window. Good cabinet space plus a pantry. Inviting entry opens to a more formal dining area and flows into the greatroom w/ gas log fireplace. Spacious primary bedroom w/ tray ceiling and bath w/ oversized walk-in closet with built-in storage shelves. Double size tiled shower plus tub and granite double vanity. Powder room for guests on main level and laundry w/ storage cabinets on main level. Extra large garage opens to main floor. Garage has nice finish features w/ clean epoxy floor + a mini-split unit for heating & cooling making it an ideal "man cave". Enjoy the view from the deck opening from the greatroom. Downstairs area includes 3 bedrooms + a storage closet w/ access to the crawl space. 1 BR down large enough to be used as a bonus/gameroom and offers access to the backyard. 2nd full bath w/ shower over tub and double granite vanity. Extremely nice well-maintained home and so clean - move in condition! Wonderful recreational facilities in Maumelle community.
- Listing Status:
- Active
- Date Added:
- July 10, 2026
- Data Last Updated:
- July 27, 2026 at 12:54PM
- Listing Office:
- Adkins & Associates Real Estate : 501-224-3900
- Listing Agent:
- Barbara C Swesey : 501-681-6844
- MLS ID:
- 26027872

- General: BrickDeckPartially FencedGuttering
- Style: Traditional
- Parking: GarageTwo CarAuto Door Opener
- Roofing: Composition
- General: Split to the RearCrawl Space
- Road/Access: Paved
- HOA Amenities: Swimming Pool(s)Tennis Court(s)Voluntary FeeGolf Course0.0
- Golf: Country Club of Arkansas
- County: Pulaski
- Restrictions: Bill of Assurance
- Utilities: Sewer-PublicWater-PublicElec-Municipal (+Entergy)Gas-Natural
This listing courtesy of Barbara C Swesey , Adkins & Associates Real Estate
Monthly Payment
- Principal & Interest $
- Property Taxes $
- Home Insurance $
- VA Funding Fee $

 New - 1 day ago