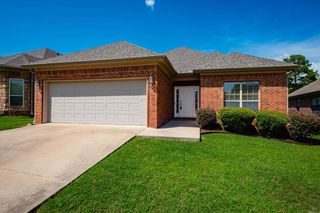
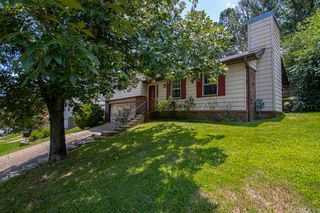
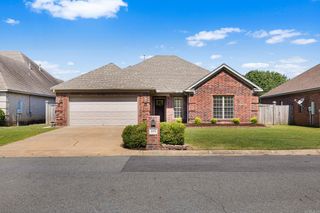
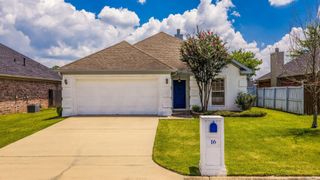
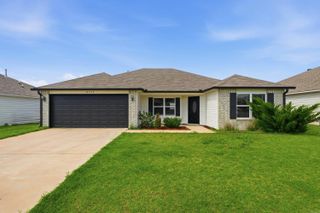
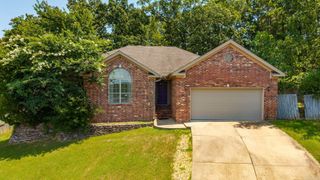
125 Melville Dr, Maumelle, AR 72113
- 3 beds |
- 2 baths |
- 1,441 sqft
 Single-Family Home
  Built in 2016
  3,485sqft lot
 —— car garage
  $186/sqft
  Listed 19 days ago
Property Description
Welcome to easy luxury living at The Villages at New Bedford in Maumelle! Built in 2016, this immaculate 3-bedroom, 2-bathroom patio home is perfectly tailored for those seeking a stylish, low-maintenance lifestyle without sacrificing high-end finishes. Step inside to an inviting entry featuring 10-foot ceilings and gorgeous wood floors. The open-concept design boasts a sophisticated living area with stunning beamed ceilings and a cozy fireplace. The modern chef’s kitchen is fully equipped with premium granite countertops, high-end appliances, a breakfast bar, and a roomy pantry—perfectly adjacent to a bright, intimate dining space ideal for effortless entertaining. Retreat to a private primary suite complete with a spa-like bath designed for ultimate relaxation. Outside, the lovely covered back porch offers a peaceful, shaded oasis to unwind. Enjoy the absolute finest in lock-and-leave patio living with minimal upkeep and maximum comfort. Perfect for retirees, downsizers, or busy professionals. Schedule your private showing today!
- Listing Status:
- Active
- Date Added:
- July 8, 2026
- Data Last Updated:
- July 27, 2026 at 12:54PM
- Listing Office:
- Blair & Co. Realtors : 501-654-4663
- Listing Agent:
- Heather Marshall : 501-350-0540
- MLS ID:
- 26027458

- General: FrameMetal/Vinyl SidingPatioPorchGuttering
- Style: Bungalow/CottagePatio Home
- Parking: Two Car
- Roofing: Architectural Shingle
- General: One StorySlab
- Road/Access: Paved
- HOA Amenities: 0.0
- County: Pulaski
- Zoning: 42M-025-11-206-00
- Utilities: Water-PublicElec-Municipal (+Entergy)Gas-NaturalAll Underground
This listing courtesy of Heather Marshall , Blair & Co. Realtors
Monthly Payment
- Principal & Interest $
- Property Taxes $
- Home Insurance $
- VA Funding Fee $