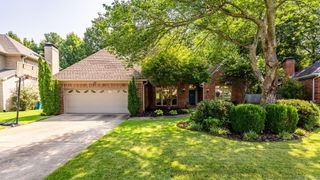
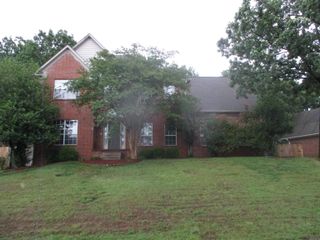
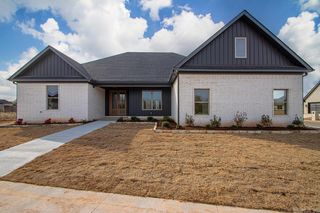
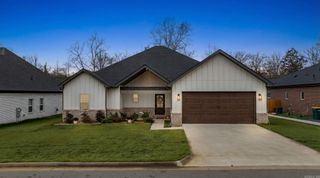
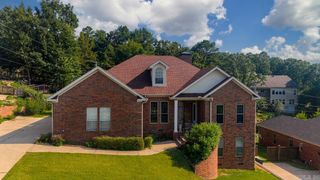
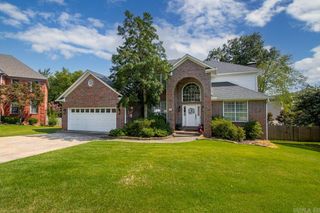
131 Hidden Valley Loop, Maumelle, AR 72113
- 4 beds |
- 4 baths |
- 3,126 sqft
 Single-Family Home
  Built in 2003
  10,019sqft lot
 —— car garage
  $160/sqft
  Listed 11 days ago
Property Description
Beautiful home in Maumelle Valley Estates Golf course community. You just have to see this home to really feel how beautiful it is! Cvd front porch brings you into foyer with 10 ft ceilings & formal dining area to the right of it w/hardwood floors. Opens to a Spacious family room w/recessed lighting, surround sound, built-in bookshelves, & FP w/gas logs, hardwood floors & new paint. Updated KIT w/granite countertops, new backsplash, painted cabinets, motion faucet, 5 burner gas range/ovenw/built-in meat thermometer, breakfast bar, huge walk-in pantry. 1/2 bath just off kit & sep dedicated laundry rm. LRG breakfast dining area w/walls of windows for natural light. 3 guest rooms w/guest split from primary & guest bath w/dbl sink vanity. Primary suite 16x24 fit for royalty w/sitting area, primary spa bathroom w/dual sinks, soaking tub, tiled walk in shower, & awesome large walk-in closet. Upstairs LG bonus rm can be counted as 5thBR w/full BA&WIC – mother-in-law quarter or make a perfect private office, media rm, or playrm. Enjoy outdoor living on the covered patio. 3-car garage, sprinkler system. New Roof, water heater, outside bldg, fence - 2018. Gas range 2019. Agent Remarks.
- Listing Status:
- Active
- Date Added:
- August 9, 2026
- Data Last Updated:
- August 20, 2026 at 1:03PM
- Listing Office:
- CBRPM Maumelle : 501-851-8282
- Listing Agent:
- Dana Kellerman : 501-960-0700
- MLS ID:
- 26032499

- General: BrickPatioPorchFully FencedOutside Storage AreaGutteringLawn SprinklerIron FenceCovered Patio
- Style: Traditional
- Parking: GarageThree CarAuto Door OpenerGolf Cart Garage
- Roofing: Architectural Shingle
- General: Two StorySlab
- Road/Access: Paved
- HOA Amenities: Swimming Pool(s)Tennis Court(s)PlaygroundPicnic AreaGolf CourseFitness/Bike Trail100.0Annual
- County: Pulaski
- Utilities: Sewer-PublicWater-PublicElec-Municipal (+Entergy)Gas-NaturalTV-CableTelephone-PrivateAll Underground
This listing courtesy of Dana Kellerman , CBRPM Maumelle
Monthly Payment
- Principal & Interest $
- Property Taxes $
- Home Insurance $
- VA Funding Fee $