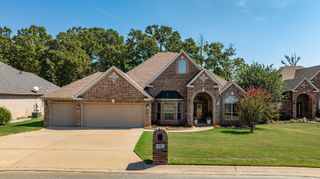
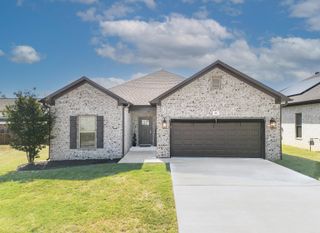
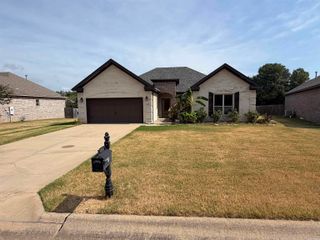
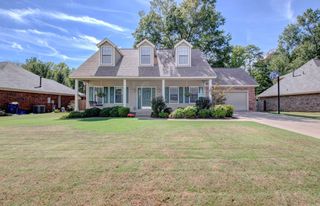
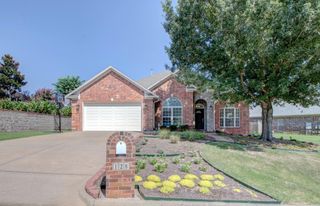
133 Sancerre Drive, Maumelle, AR 72113
- 4 beds |
- 2 baths |
- 2,074 sqft
 Single-Family Home
  Built in 2005
  7,841sqft lot
 —— car garage
  $164/sqft
  Listed 18 days ago
Property Description
Welcome home to 133 Sancerre in Maumelle's Country Club of Arkansas. Walk into this updated property & enjoy the comforts of home! Inviting open-concept living area featuring a corner fireplace & long vertical windows, wood shutters, that allow natural light to fill the room. New marble kitchen countertops, newer stainless steel appliances, microwave convection oven combo, sink w/ instant hot water dispenser, under cabinet lighting. Wood flooring, tile in wet areas, open floor plan providing large entertainment, dining or living space. Split bedroom. The master bedroom w/ triple tray ceiling & bamboo flooring. 3 additional bedrooms, perfect for children or guests, w/ plenty of space & built-ins in all the closets. Step outside & enjoy your outdoor oasis w/ covered porch, pergola, & grilling station. The covered porch is perfect for relaxing, the pergola is wired w/ electricity & drop down shades. New privacy fence in 2016, access to walking/biking trail. Never rust/rot storage building on concrete foundation. New paint 2026. Newer flooring though-out, Roof 2017, New gutters in 2019, New Ultra Quiet Garage door system 2022, New Thermostat 2022, New water regulator 2023.
- Listing Status:
- Active
- Date Added:
- September 17, 2026
- Data Last Updated:
- October 5, 2026 at 1:09AM
- Listing Office:
- Deaton Group Realty : 501-580-9151
- Listing Agent:
- Scott Deaton : 501-580-9151
- MLS ID:
- 26037937

- General: BrickPatioPorchFully FencedOutside Storage AreaGutteringLawn SprinklerGazeboWood Fence
- Style: Traditional
- Parking: GarageTwo Car
- Roofing: Architectural Shingle
- General: One StorySlab
- Road/Access: Paved
- HOA Amenities: Swimming Pool(s)Tennis Court(s)PlaygroundMandatory FeeGolf CourseFitness/Bike TrailGrounds100.0Annual
- County: Pulaski
- Utilities: Sewer-PublicWater-PublicElec-Municipal (+Entergy)Gas-NaturalTV-CableTV-AntennaTV-Satellite DishTelephone-Private
This listing courtesy of Scott Deaton , Deaton Group Realty
Monthly Payment
- Principal & Interest $
- Property Taxes $
- Home Insurance $
- VA Funding Fee $

 New - 2 days ago