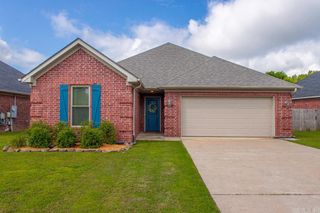
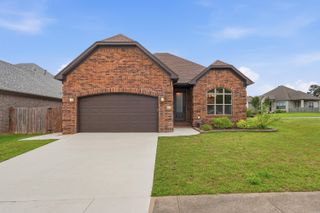
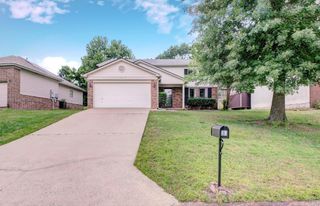
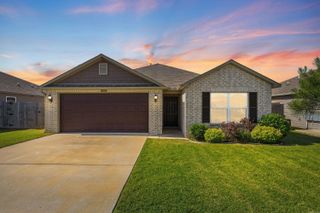
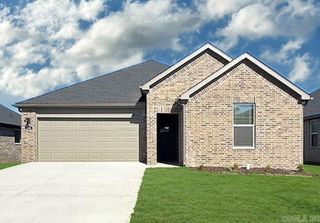
21 West Point Drive, Maumelle, AR 72113
- 3 beds |
- 2 baths |
- 1,634 sqft
 Single-Family Home
  Built in 2002
  7,841sqft lot
 —— car garage
  $181/sqft
  Listed 2 days ago
Property Description
Welcome to this beautifully maintained 3-bedroom, 2-bath home offering 1,634 square feet of comfortable living space. This spotless property showcases pride of ownership and thoughtful upgrades throughout, making it truly move-in ready. Recent improvements include new windows, fresh interior paint, updated flooring, an architectural shingle roof, added insulation, newer appliances, and more. Additional enhancements such as updated fencing, gutters, storm door, and repaired concrete sidewalks further elevate the home’s condition and curb appeal. Washer, dryer, and refrigerator convey! The spacious backyard is perfect for relaxing or entertaining, featuring raised galvanized garden beds, updated fencing and metal gates. Enjoy outdoor living on the freshly repainted deck (May 2026), with even more updates underway—the garage door is scheduled for painting June 1st. (Garage door photos has been digitally enhanced. New pics to be uploaded once garage door is painted) Don’t miss this opportunity to own a meticulously cared-for home that blends comfort, functionality, and modern upgrades. A full list of improvements and associated costs is available on docs in MLS. AGENTS SEE REMARKS
- Listing Status:
- Active
- Date Added:
- May 29, 2026
- Data Last Updated:
- May 31, 2026 at 1:05PM
- Listing Office:
- CBRPM Maumelle : 501-851-8282
- Listing Agent:
- Kimberly Brown : 501-352-4045
- MLS ID:
- 26021599

- General: BrickBrick & Frame ComboMetal/Vinyl SidingDeckFully FencedGutteringWood Fence
- Style: Traditional
- Parking: GarageTwo CarAuto Door Opener
- Roofing: Architectural Shingle
- General: One StorySlab
- Road/Access: Paved
- HOA Amenities: Swimming Pool(s)Tennis Court(s)PlaygroundPicnic AreaGolf CourseFitness/Bike Trail0.0
- County: Pulaski
- Zoning: 42M-001-09-197-00
- Utilities: Sewer-PublicWater-PublicElec-Municipal (+Entergy)Gas-Natural
This listing courtesy of Kimberly Brown , CBRPM Maumelle
Monthly Payment
- Principal & Interest $
- Property Taxes $
- Home Insurance $
- VA Funding Fee $

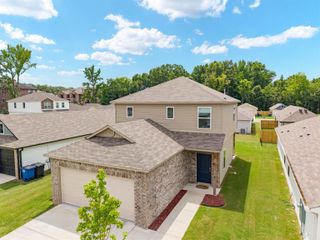
 New - 3 days ago