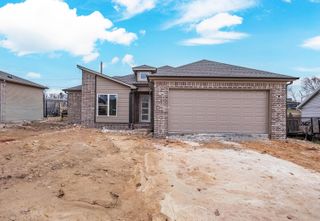
8205 Stacey Lane, North Little Rock, AR 72113
- 3 beds |
- 3 baths |
- 1,567 sqft
 Single-Family Home
  Built in 2025
  4,356sqft lot
 —— car garage
  $169/sqft
  Listed 3 days ago
Property Description
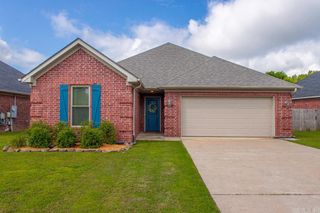
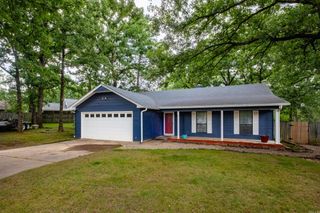
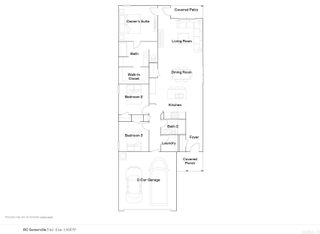
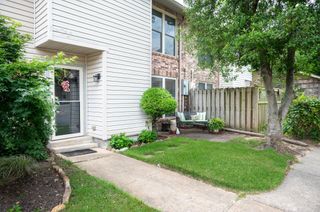
8205 Stacey Lane offers something a lot of buyers are looking for right now: a newer home with a layout that simply makes sense. Built in 2025 and located just minutes from Maumelle, this two story home features 3 bedrooms, 2.5 bathrooms, and over 1,500 square feet designed around everyday living. The main level is open and connected, with the kitchen, dining, and living areas flowing together naturally, making it easy to host friends, keep up with family, or simply enjoy having everyone in the same space. Upstairs, all three bedrooms are located on the same level, creating a practical setup for families while still giving everyone their own space. The carpeted second floor adds a comfortable, cozy feel, and the primary suite offers a quiet retreat at the end of the day. Outside, you'll find a two car garage and a location that puts you close to Maumelle while still enjoying the feel of a growing, well-kept community. If you've been searching for a move in ready home with modern finishes, functional space, and a location that's convenient without feeling crowded, this one deserves a look.
- Listing Status:
- Active
- Date Added:
- May 28, 2026
- Data Last Updated:
- May 31, 2026 at 1:05PM
- Listing Office:
- Rackley Realty : 501-519-4889
- Listing Agent:
- Madison Burke : 501-628-1350
- MLS ID:
- 26021539

- General: Brick & Frame ComboMetal/Vinyl Siding
- Style: Traditional
- Parking: Garage
- Roofing: Composition
- General: One StorySlab
- Road/Access: Paved
- HOA Amenities: Mandatory Fee330.0Annual
- County: Pulaski
- Utilities: Sewer-PublicWater-PublicElec-Municipal (+Entergy)All Underground
This listing courtesy of Madison Burke , Rackley Realty
Monthly Payment
- Principal & Interest $
- Property Taxes $
- Home Insurance $
- VA Funding Fee $

 New - 2 days ago