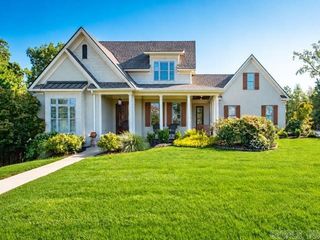
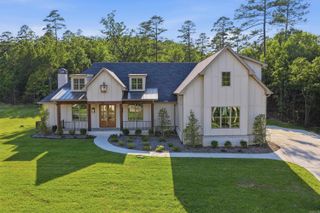
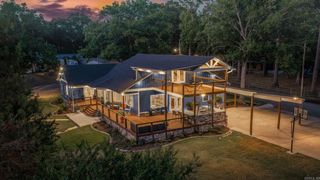
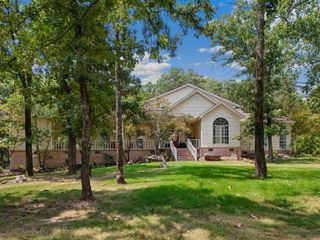
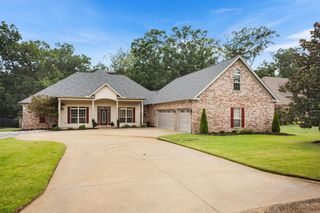
3 River Road Drive West, Mayflower, AR 72106
- 4 beds |
- 5 baths |
- 3,879 sqft
 Single-Family Home
  Built in 2002
  0.92acre lot
 —— car garage
  $197/sqft
  Listed 2 months ago
Property Description
Rare Riverfront Opportunity! Experience timeless elegance in this exceptional steel-framed 3,879 sq ft home with beautiful Arkansas River views and a floor plan designed for both everyday living and entertaining. The main level features a luxurious primary suite, an additional bedroom and full bath, formal living and dining rooms, a spacious family room open to the kitchen, a large laundry room, and a half bath. Upstairs offers two bedrooms, a full bath, a cozy den, two versatile bonus rooms, and a private balcony. Step outside to an expansive covered patio overlooking the backyard and breathtaking Arkansas River. A detached third-car garage includes a finished garden room/cabana with countertops and a private bath, perfect for entertaining, hobbies, a home office, or guest space. You will also enjoy your fenced garden, generator and so much more! **Best of all, this riverfront property is located outside the floodplain and does not require flood insurance** Riverfront homes like this rarely come available. Don’t miss this unique opportunity to own one of Central Arkansas’s most desirable waterfront properties.
- Listing Status:
- Active
- Date Added:
- July 11, 2026
- Data Last Updated:
- October 5, 2026 at 4:54AM
- Listing Office:
- LPT Realty Conway : 501-291-3841
- Listing Agent:
- Robin Jones : 501-766-3418
- MLS ID:
- 26028012

- General: BrickPatioDeckPorchPartially FencedOutside Storage AreaGutteringShopCabana/Pool House
- Style: Traditional
- Parking: GarageThree CarGolf Cart GarageSide Entry
- Roofing: Architectural Shingle
- General: Two StorySlab
- Road/Access: Paved
- HOA Amenities: Mandatory Fee100.0Annual
- County: Faulkner
- Utilities: Sewer-PublicWater-PublicElec-Municipal (+Entergy)Gas-Natural
This listing courtesy of Robin Jones , LPT Realty Conway
Monthly Payment
- Principal & Interest $
- Property Taxes $
- Home Insurance $
- VA Funding Fee $