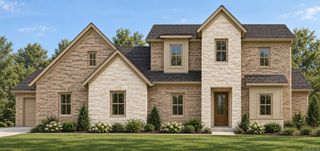
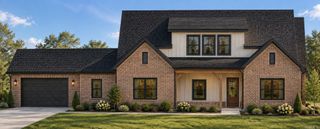
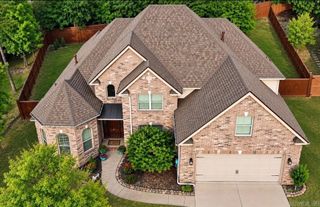
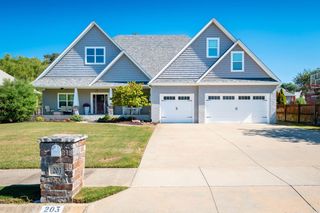
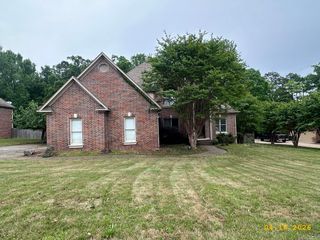
212 Seminole Ln Lane, Maumelle, AR 72113
- 4 beds |
- 4 baths |
- 3,719 sqft
 Single-Family Home
  Built in 2008
  0.44acre lot
 —— car garage
  $165/sqft
  Listed 1 month ago
Property Description
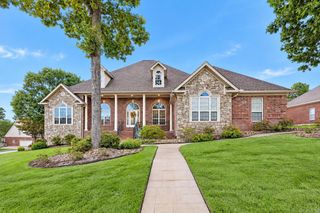
Experience refined living in this one-level home with a bonus room, nestled in a peaceful cul-de-sac and designed for comfort, convenience, and longevity: move-in-ready living in this beautifully maintained one-owner home set on a huge lot in a peaceful cul-de-sac. This one-level layout with bonus room offers 4 bedrooms, 3.5 baths, a sunroom, and an oversized 3-car garage. The gourmet kitchen features a Sub-Zero refrigerator (2025), 5 burner gas stove, double convection wall ovens, new dishwasher, plus new disposals at both sinks. The luxurious primary suite includes a dual-head, jet-massage shower. Enjoy the massive backyard with a large patio perfect for entertaining. Major upgrades include whole-house generator (2022), tankless water heater (2021), vinyl hardwood flooring (2023), new carpet (2026), new roof (2024), fresh landscaping (2026), and Heat pump HVAC comfort-zoned HVAC (2020). Thoughtfully updated for longevity and convenience, this home offers modern comfort, quality finishes, and one-owner pride throughout — all the big-ticket items are already done.
- Listing Status:
- Active
- Date Added:
- August 28, 2026
- Data Last Updated:
- October 5, 2026 at 4:54AM
- Listing Office:
- Crye-Leike REALTORS NLR Branch : 501-975-2100
- Listing Agent:
- Jerri Berry : 501-804-5925
- MLS ID:
- 26035156

- General: BrickEIFS (i.e. Dryvet)PatioPorchFully FencedGutteringLawn Sprinkler
- Style: Traditional
- Parking: GarageThree Car
- Roofing: Architectural Shingle
- General: 1.5 StorySlab
- Road/Access: Paved
- HOA Amenities: Swimming Pool(s)Tennis Court(s)PlaygroundPicnic AreaGolf CourseFitness/Bike Trail0.0
- County: Pulaski
- Zoning: 42M-024-08-202-00
- Utilities: Sewer-PublicWater-PublicElec-Municipal (+Entergy)Gas-NaturalTV-CableAll Underground
This listing courtesy of Jerri Berry , Crye-Leike REALTORS NLR Branch
Monthly Payment
- Principal & Interest $
- Property Taxes $
- Home Insurance $
- VA Funding Fee $

 New - 3 days ago