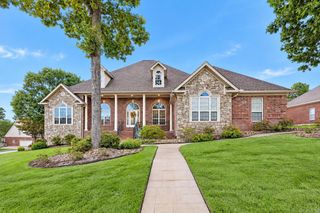
14604 Stonebrook Lane, Maumelle, AR 72113
- 4 beds |
- 3 baths |
- 3,114 sqft
 Single-Family Home
  Built in 2026
  0.28acre lot
 —— car garage
  $226/sqft
  Listed 5 days ago
Property Description
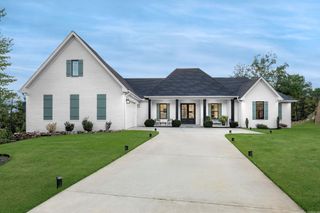
Spacious Modern Living: A beautifully designed 4-bedroom, 3-bathroom new construction home crafted for both style and daily functionality. Three-Car Garage: Includes a generous 3-car garage, providing ample room for vehicles, a home workshop, or seasonal storage. Versatile Flex Space: Features a dedicated bonus room/flex space, perfect for a customized home office, media room, or children's playroom. Expanded Outdoor Living: Relax on the covered back porch or utilize the additional uncovered concrete pad—ideal for grilling, a fire pit, or future outdoor kitchen upgrades. Active Lifestyle Amenities: Located in the premier Stonebrook gated community, featuring pickleball courts, walking trails, and scenic lakes. Natural Serenity: Enjoy the neighborhood's commitment to open green spaces and a peaceful, secure environment. Modern Suite Design: Includes a well-appointed floor plan that prioritizes privacy, with high-end finishes and a 3.5-bath configuration. Coming Soon: Currently under construction—your chance to secure a brand-new home in one of Maumelle's most desirable locations.
- Listing Status:
- Active
- Date Added:
- September 30, 2026
- Data Last Updated:
- October 4, 2026 at 8:57PM
- Listing Office:
- Blue Tree Realty : 501-802-8453
- Listing Agent:
- Taylor Hunt : 541-531-6369
- MLS ID:
- 26039528

- General: BrickHardie BoardPatioPorchGutteringLawn Sprinkler
- Style: ContemporaryRanchBuilt to Suit
- Parking: GarageThree CarAuto Door OpenerSide Entry
- Roofing: Architectural Shingle
- General: Two StorySlab
- Road/Access: Paved
- HOA Amenities: Tennis Court(s)PlaygroundPicnic AreaMandatory FeeFitness/Bike TrailGated EntranceGroundsPrivate RoadsEntrance SecuritySpecial Assessments900.0Annual
- County: Pulaski
- Restrictions: Bill of Assurance
- Utilities: Sewer-PublicWater-PublicElec-Municipal (+Entergy)Gas-Natural
This listing courtesy of Taylor Hunt , Blue Tree Realty
Monthly Payment
- Principal & Interest $
- Property Taxes $
- Home Insurance $
- VA Funding Fee $

 New - 3 days ago