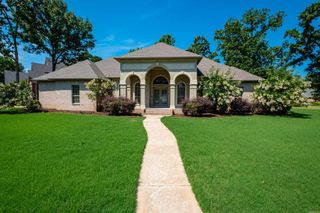
136 Manitou Drive, Maumelle, AR 72113
- 4 beds |
- 3 baths |
- 3,444 sqft
 Single-Family Home
  Built in 2005
  0.32acre lot
 —— car garage
  $186/sqft
  Listed 1 month ago
Property Description
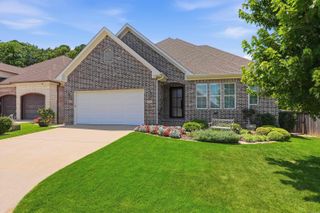
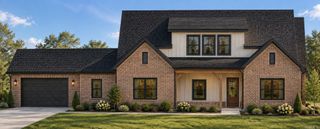
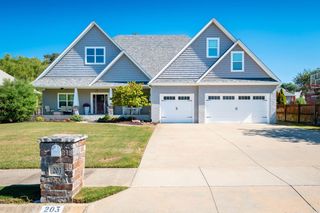
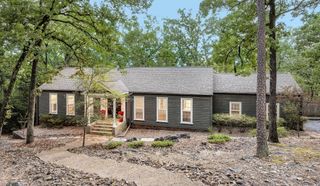
Beautifully updated home in the desirable Osage Falls subdivision of Maumelle! This spacious 4-bedroom, 3-full-bath home also features a bonus room, a hearth room, an eat-in kitchen, and formal dining area, offering plenty of room for both everyday living and entertaining. Recent upgrades include new wood floors, luxury vinyl plank flooring upstairs, fresh paint, beautiful quartzite countertops, two updated fireplaces, a completely remodeled primary suite, and professional landscaping. Enjoy relaxing on the porch overlooking peaceful scenery, adding a beautiful backdrop to the outdoor living experience. The property also features an impressive 5-car garage, providing exceptional parking and storage for vehicles, hobbies, or a workshop. A home warranty that can transfer to the buyer with the sale is also included. With thoughtful updates, abundant living space, a serene green-space view, and an incredible 5-car garage, this Osage Falls home is ready for its next owner.
- Listing Status:
- Active
- Date Added:
- August 21, 2026
- Data Last Updated:
- October 5, 2026 at 1:09AM
- Listing Office:
- Collier & Associates : 479-274-0662
- Listing Agent:
- Windsor Johnson : 870-918-7297
- MLS ID:
- 26034204

- General: BrickPorchLawn Sprinkler
- Style: Traditional
- Parking: Five Car or More
- Roofing: Architectural Shingle
- General: Two StoryPiers
- Road/Access: Paved
- HOA Amenities: No FeeOther (see remarks)0.0
- County: Pulaski
- Restrictions: Covenants
- Utilities: Sewer-PublicWater-PublicGas-Natural
This listing courtesy of Windsor Johnson , Collier & Associates
Monthly Payment
- Principal & Interest $
- Property Taxes $
- Home Insurance $
- VA Funding Fee $

 New - 3 days ago