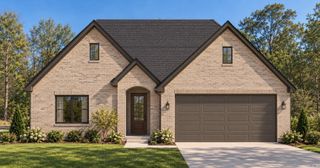
203 Seminole Lane, Maumelle, AR 72113
- 4 beds |
- 4 baths |
- 3,100 sqft
 Single-Family Home
  Built in 2014
  0.33acre lot
 —— car garage
  $176/sqft
  Listed 7 days ago
Property Description
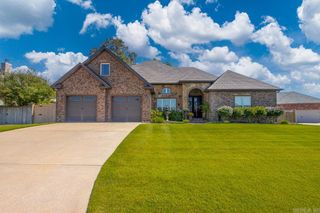
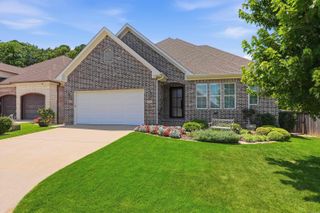
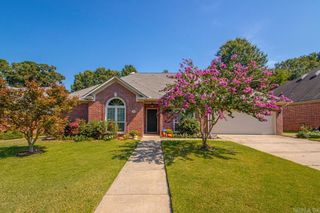
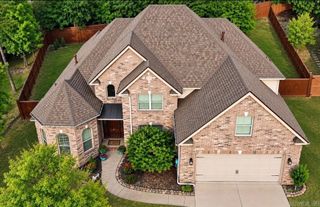
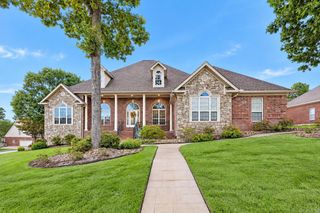
From its Craftsman charm and impeccable upkeep to its functional floor plan and incredible flat lot, this home offers space, comfort and convenience you've been looking for. Built in 2014 and offering approximately 3,100 square feet, this thoughtfully designed home lives primarily as a one level floor plan, with four bedrooms and two and half bathrooms located on the main level. The open concept layout creates an inviting flow between the spacious living, dining and kitchen areas. Upstairs, you'll find a versatile bonus room and full bathroom, perfect for a media room, playroom, guest suite, home office or additional living space. Enjoy the huge backyard with sprinkler system and covered patio. You'll never have a lack of storage with the three car garage, floored attics, and enormous pantry. Did I mention the safe room in primary closet? Come see this special home and fall in love with all it offers.
- Listing Status:
- Active
- Date Added:
- September 28, 2026
- Data Last Updated:
- October 4, 2026 at 8:57PM
- Listing Office:
- Charlotte John Company (Little Rock) : 501-664-5646
- Listing Agent:
- Erica M Ibsen : 501-804-2584
- MLS ID:
- 26039238

- General: Brick & Frame ComboPatioPartially FencedGutteringWood Fence
- Style: Craftsman
- Parking: GarageThree Car
- Roofing: Composition
- General: Two StorySlab
- Road/Access: Paved
- HOA Amenities: 0.0
- County: Pulaski
- Utilities: Sewer-PublicWater-PublicElec-Municipal (+Entergy)
This listing courtesy of Erica M Ibsen , Charlotte John Company (Little Rock)
Monthly Payment
- Principal & Interest $
- Property Taxes $
- Home Insurance $
- VA Funding Fee $

 New - 3 days ago