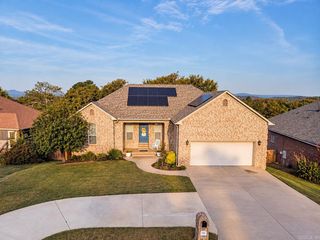
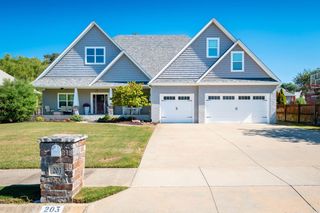
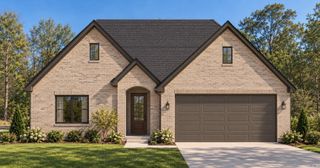
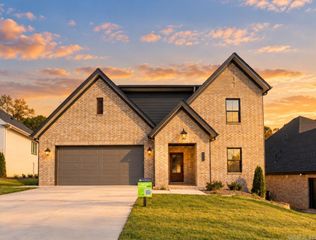
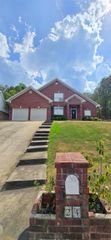
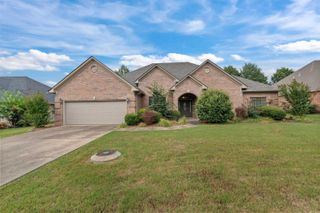
124 Lake Valley Dr, Maumelle, AR 72113
- 4 beds |
- 4 baths |
- 2,939 sqft
 Single-Family Home
  Built in 2010
  9,583sqft lot
 —— car garage
  $169/sqft
  Listed 4 days ago
Property Description
Immaculate Well Maintained 4 Bedroom 3 1/2 Bath Custom Built Home! All this Home Needs is Your Family. Level Lot. Fully Fenced Yard with Front & Back Yard Sprinkler System. Immaculate Yard! Open Floor Plan with Gas Log Fireplace. Kitchen Includes: Stainless Steel Jenn-Air 6 Burner Gas Cooktop, Double Oven and Built-In Ice Maker. Crown Molding Throughout. Large Pantry. Split Floor Plan. Large Primary Bedroom with Large Bathroom that Features a Jacuzzi Tub, Split Sinks, Walk-in-Shower and a Large Walk-through-Closet. Two Spare Bedrooms with a Jack and Jill Bathroom. Beautiful Hardwood Flooring. Granite Counter Tops in Kitchen and Bathrooms. This Home has an 80 Gallon Rheem Marathon Water Heater. This Home includes a Private Upstairs Bonus Room/Bedroom with a Full Bathroom that has it's own Zoned Heat & Air. The Backyard Features a Beautiful Private Area to Relax and Sit and Watch TV next to your Crystal Clear Pool. This Area also includes a Gas Hook-Up for Your Outdoor Grill. Updates Include: New Roof in 2019, Complete HVAC in 2022, New Pool Pump in 2026, New Pool Liner in 2023, New Double Oven in 2026, New Microwave in 2024, New Ice Maker in 2024. **Agents, See Agent Remarks**
- Listing Status:
- Active
- Date Added:
- October 1, 2026
- Data Last Updated:
- October 5, 2026 at 1:09AM
- Listing Office:
- Red Door Realty, LLC : 501-428-8019
- Listing Agent:
- David Lee : 501-681-4189
- MLS ID:
- 26039831

- General: BrickMetal/Vinyl SidingPatioFully FencedInground PoolGutteringLawn SprinklerWood Fence
- Style: Traditional
- Parking: GarageTwo Car
- Roofing: Architectural Shingle
- General: 1.5 StorySlab
- Road/Access: Paved
- HOA Amenities: Golf CourseFitness/Bike TrailSenior Community150.0Annual
- County: Pulaski
- Zoning: 42M-023-08-023-26
- Restrictions: Bill of Assurance
- Utilities: Sewer-PublicWater-PublicElec-Municipal (+Entergy)Gas-NaturalAll Underground
This listing courtesy of David Lee , Red Door Realty, LLC
Monthly Payment
- Principal & Interest $
- Property Taxes $
- Home Insurance $
- VA Funding Fee $