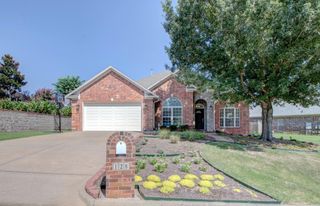
146 Pleasantwood Drive, Maumelle, AR 72113
- 4 beds |
- 3 baths |
- 2,829 sqft
 Single-Family Home
  Built in 2006
  0.27acre lot
 —— car garage
  $147/sqft
  Listed 5 days ago
Property Description
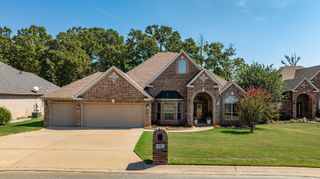
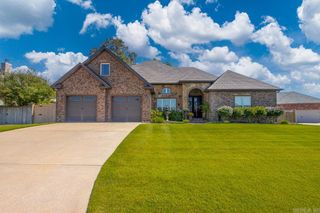
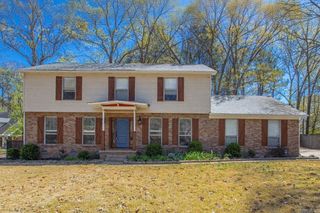
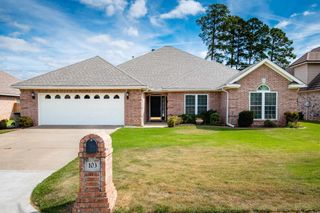
This one is a must see! Spacious 2,829 sq. ft. home featuring 4 bedrooms, 3 full baths, and a HUGE bonus room downstairs with separate exterior access! The open main level offers tall ceilings, a split-bedroom layout, updated flooring and paint, large windows, and a fireplace. Enjoy Pinnacle Mountain views from the new wood deck overlooking the large, shaded backyard with 6' privacy fence. Recent updates include new stainless steel kitchen appliances, roof with 30-year architectural shingles, upstairs and downstairs HVAC systems. Seller-paid solar panels convey. Smart-home features include Ring cameras, Nest thermostats, and a smart garage door. Additional parking pad and all-brick exterior complete this well-maintained Maumelle home. The lower level offers excellent flexibility for a game room, second living area, home office, guest space, or workout room.
- Listing Status:
- Active
- Date Added:
- September 30, 2026
- Data Last Updated:
- October 5, 2026 at 1:09AM
- Listing Office:
- Blue Tree Realty : 501-802-8453
- Listing Agent:
- Taylor Hunt : 541-531-6369
- MLS ID:
- 26039585

- General: BrickDeckFully FencedGutteringWood FenceVideo Surveillance
- Style: Traditional
- Parking: GarageParking PadsTwo CarAuto Door Opener
- Roofing: Architectural Shingle
- General: Two StorySplit to the RearSlab/Crawl Combination
- Road/Access: Paved
- HOA Amenities: Swimming Pool(s)Tennis Court(s)PlaygroundFitness/Bike Trail0.0
- County: Pulaski
- Utilities: Sewer-PublicWater-PublicElec-Municipal (+Entergy)All UndergroundSome Util Avl-Not on PropSolar
This listing courtesy of Taylor Hunt , Blue Tree Realty
Monthly Payment
- Principal & Interest $
- Property Taxes $
- Home Insurance $
- VA Funding Fee $

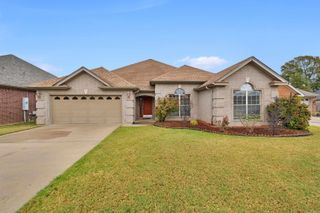
 New - 2 days ago