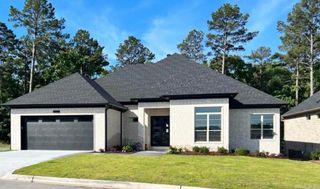
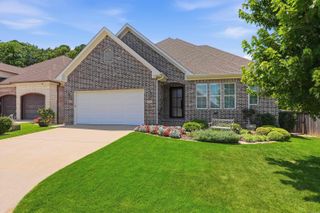
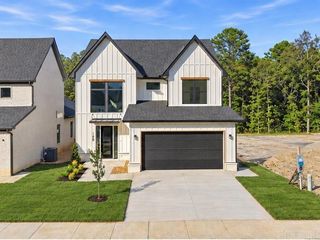
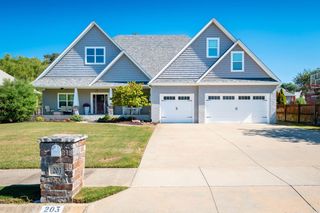
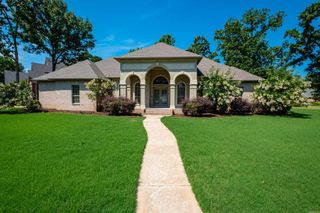
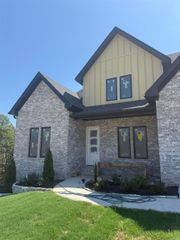
32 Tournay Circle, Little Rock, AR 72223
- 4 beds |
- 3 baths |
- 3,167 sqft
 Single-Family Home
  Built in 2012
  10,454sqft lot
 —— car garage
  $178/sqft
  Listed 6 days ago
Property Description
Take a look at all this wonderful, one owner home has to offer! The open floor plan showcases a spacious Great Room and fabulous kitchen featuring double islands, double ovens, quartz countertops, and a lovely breakfast area overlooking the beautiful backyard. The main level offers exceptional convenience with both the spacious Primary Suite and Guest Suite, along with a generous office featuring beautiful bay windows and an expansive formal dining room. Hardwood floors flow throughout the home, with tile in the baths and laundry room. The spacious Primary Suite provides a relaxing retreat with two separate closet areas and a wonderful en-suite bath featuring dual vanities, a soaking tub, and separate shower. Upstairs, you’ll find a large landing/loft area, two generously sized bedrooms with fabulous closet space, a full bath with dual vanities and a separate tub and toilet area. A spacious bonus room provides even more flexibility for a media room, playroom, or additional living space. Step outside to enjoy the beautiful backyard, complete with a charming flagstone walkway, large covered patio, additional landscaping, and plenty of room to relax, entertain, & play. NEW ROOF 2024!
- Listing Status:
- Active
- Date Added:
- September 29, 2026
- Data Last Updated:
- October 5, 2026 at 1:09AM
- Listing Office:
- Crye-Leike REALTORS Kanis Branch : 501-954-9100
- Listing Agent:
- Valerie Moran : 501-680-6410
- MLS ID:
- 26039371

- General: BrickPatioPorchFully FencedGutteringLawn SprinklerWood FenceVideo SurveillanceCovered Patio
- Style: Traditional
- Parking: GarageTwo CarAuto Door Opener
- Roofing: Architectural Shingle
- General: Two StorySlab
- Road/Access: Paved
- HOA Amenities: Swimming Pool(s)PlaygroundPicnic AreaFitness/Bike TrailGroundsOther (see remarks)612.0Annual
- County: Pulaski
- Restrictions: Bill of Assurance
- Utilities: Sewer-PublicWater-PublicElec-Municipal (+Entergy)Gas-NaturalAll Underground
This listing courtesy of Valerie Moran , Crye-Leike REALTORS Kanis Branch
Monthly Payment
- Principal & Interest $
- Property Taxes $
- Home Insurance $
- VA Funding Fee $