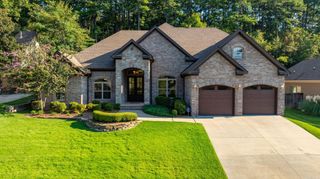
148 Kinley Loop, Little Rock, AR 72223
- 4 beds |
- 4 baths |
- 2,900 sqft
 Single-Family Home
  Built in 2026
  6,098sqft lot
 —— car garage
  $207/sqft
  Listed 6 days ago
Property Description
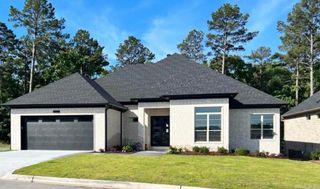
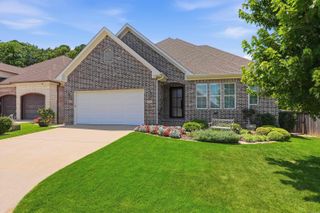
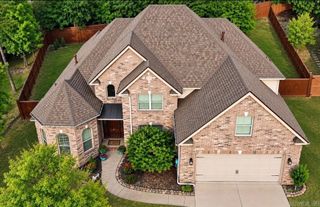
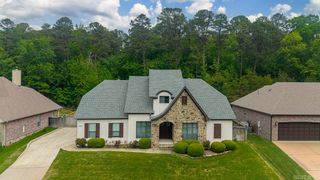
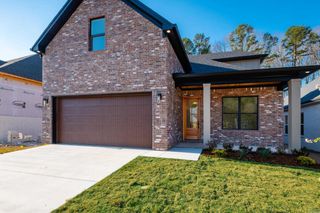
**For a limited time, the seller is offering a $30,000 Bonus with an accepted contract the buyer can use towards an interest rate buy down, closing costs, plus more (call listing agent for details).** Beautiful, newly constructed home, by Revest Properties, was designed by Robbie Cash with timeless architecture, sophisticated finishes & comfortable everyday living. Backing to dedicated green space, the home offers privacy and a peaceful natural setting. The entry opens to expansive Energy Star windows creating an impressive first impression. The open floor plan connects the great room, dining area, and gourmet kitchen, featuring quartzite countertops, a generous island, smart stainless appliances, & a walk-in pantry. The great room features a fireplace and opens to an expansive covered and uncovered patio. Upstairs, all four bedrooms are thoughtfully located together, including a primary suite with en-suite bath, guest suite, two additional bedrooms with shared bath & laundry room. Additional features include foam insulation, designer lighting, sprinkler system, gutters & 2 car garage. Fletcher Valley amenities including a community pool & playground within walking distance!
- Listing Status:
- Active
- Date Added:
- September 29, 2026
- Data Last Updated:
- October 4, 2026 at 8:57PM
- Listing Office:
- Jon Underhill Real Estate : 501-868-3444
- Listing Agent:
- Brandy N Harp : 501-580-4277
- MLS ID:
- 26039374

- General: BrickHardie BoardPatioGutteringLawn SprinklerCovered Patio
- Style: Traditional
- Parking: GarageTwo CarAuto Door Opener
- Roofing: Architectural Shingle
- General: Two StorySlab
- Road/Access: Paved
- HOA Amenities: Swimming Pool(s)PlaygroundMandatory FeeFitness/Bike Trail455.0Annual
- County: Pulaski
- Zoning: 53L9340400100
- Restrictions: Bill of Assurance
- Utilities: Sewer-PublicWater-PublicElec-Municipal (+Entergy)Gas-NaturalAll Underground
This listing courtesy of Brandy N Harp , Jon Underhill Real Estate
Monthly Payment
- Principal & Interest $
- Property Taxes $
- Home Insurance $
- VA Funding Fee $

 New - 3 days ago