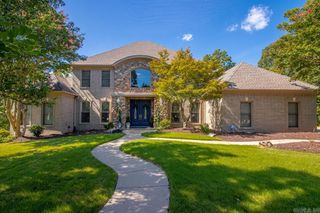
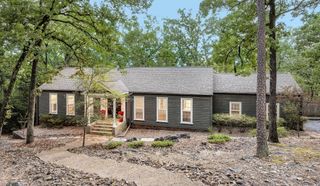
13500 Foxfield Lane, Little Rock, AR 72211
- 4 beds |
- 4 baths |
- 3,199 sqft
 Single-Family Home
  Built in 2014
  9,148sqft lot
 —— car garage
  $203/sqft
  Listed 10 days ago
Property Description
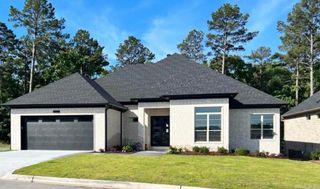
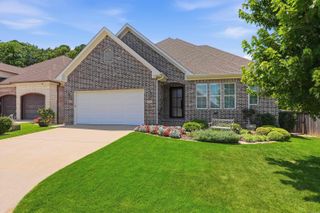
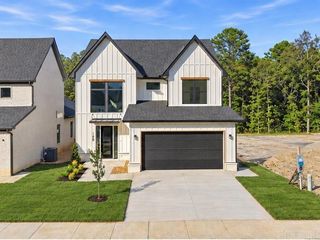
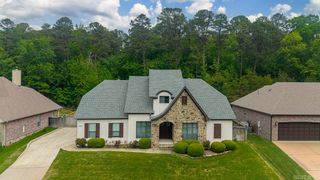
13500 Foxfield is the kind of home where the hard work has already been done. You simply get to move in and enjoy! Beautifully updated over the past two years. Upgrades totaling over 100K. Fresh paint and cohesive flooring throughout. New quartz countertops in the kitchen, bathrooms and laundry. Upgraded lighting and hardware. Just the right touch of elevated style. The layout is perfection with a spacious primary suite and second bedroom with its own ensuite bath plus an office and half bath on the main level. Upstairs, two additional bedrooms share a full bath and enjoy their own bonus room- perfect for a playroom, media space, home gym, or second living area. Step outside to the intimate, flat backyard that has a covered patio, fire pit and the right amount of green space. A mosquito control system has been installed (currently winterized). Wonderful home in Woodlands Edge! Agents See Remarks!
- Listing Status:
- Active
- Date Added:
- September 25, 2026
- Data Last Updated:
- October 4, 2026 at 8:57PM
- Listing Office:
- Janet Jones Company : 501-224-3201
- Listing Agent:
- Ashley Rice : 870-692-9120
- MLS ID:
- 26038970

- General: BrickFully FencedGutteringLawn SprinklerWood FenceVideo SurveillanceCovered Patio
- Style: Traditional
- Parking: GarageTwo CarAuto Door Opener
- Roofing: Architectural Shingle
- General: Two StorySlab
- Road/Access: Paved
- HOA Amenities: Swimming Pool(s)Tennis Court(s)PlaygroundClubhousePicnic AreaMandatory FeeFitness/Bike Trail595.0Annual
- County: Pulaski
- Zoning: 44L0771412500
- Utilities: Sewer-PublicWater-PublicElec-Municipal (+Entergy)Gas-Natural
This listing courtesy of Ashley Rice , Janet Jones Company
Monthly Payment
- Principal & Interest $
- Property Taxes $
- Home Insurance $
- VA Funding Fee $