$555,000
13808 Foxfield Lane, Little Rock, AR 72211
- 4 beds |
- 3 baths |
- 3,469 sqft
 Single-Family Home
  Built in 2009
  0.25acre lot
 —— car garage
  $160/sqft
  Listed 10 days ago
Property Description
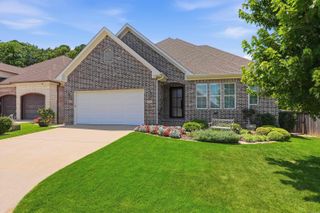
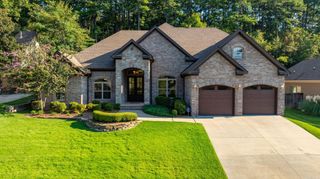
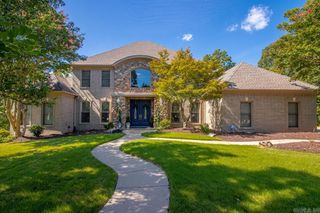
Ready to move in. Located in the loved Woodlands Edge. 4 Bedrooms and 3 bathrooms. 3 cars garage. Highly functional floor plan. Hardwood floors. Open kitchen with granite island. Hearth room with marble fireplace. Large master with jetted tub, walk in shower, walk in closet(=storm room). Laundry wet bar. Bonus room up. Unfinished space can turn into additional room. Screen patio. Fully fenced backyard. Greenspace in back. Walking distance to a trail, playground, tennis court and pool. Convenient location to dining, shopping, grocery and hospital. New Paint. Updated floors and roof in 2022.
- Listing Status:
- Active
- Date Added:
- September 25, 2026
- Data Last Updated:
- October 4, 2026 at 8:57PM
- Listing Office:
- Keller Williams Realty : 501-907-5959
- Listing Agent:
- Jeong Min Seo : 646-831-6293
- MLS ID:
- 26039030

- General: BrickStonePatioScreened PorchFully FencedLawn SprinklerWood FenceIron Fence
- Style: Traditional
- Parking: GarageThree CarAuto Door OpenerSide Entry
- Roofing: Architectural Shingle
- General: 1.5 StorySlab
- Road/Access: Paved
- HOA Amenities: Swimming Pool(s)Tennis Court(s)PlaygroundClubhouseParty RoomPicnic AreaMandatory FeeFitness/Bike Trail680.0Annual
- County: Pulaski
- Utilities: Sewer-PublicWater-PublicElec-Municipal (+Entergy)Gas-NaturalAll Underground
This listing courtesy of Jeong Min Seo , Keller Williams Realty
Monthly Payment
$Est. Payment
- Principal & Interest $
- Property Taxes $
- Home Insurance $
- VA Funding Fee $