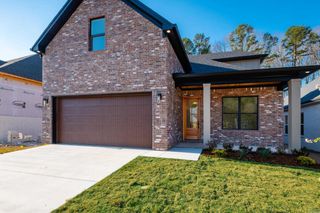
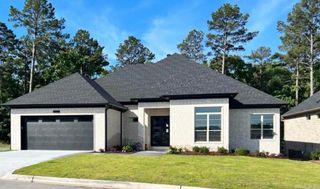
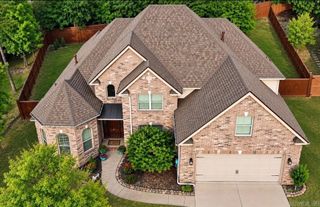
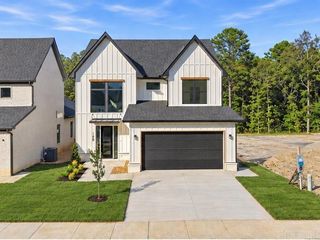
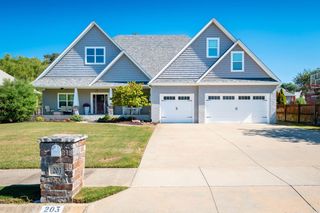
39 Belles Fleurs Circle, Little Rock, AR 72223
- 4 beds |
- 3 baths |
- 2,858 sqft
 Single-Family Home
  Built in 2018
  7,405sqft lot
 —— car garage
  $219/sqft
  Listed 4 days ago
Property Description
ONE-LEVEL CUSTOM LUXURY WITH PRIVACY & STYLE! This exceptional Bill Parkinson custom-built home offers effortless one-level living with four spacious bedrooms and 2.5 baths. Thoughtfully designed with 10-foot ceilings, 8-foot doors, beautiful hickory hardwood floors, abundant storage, and elegant lighting throughout. The stunning chef’s kitchen features marble countertops, a large island, upgraded appliances, and a pot filler—perfect for both everyday living and entertaining. The oversized primary suite is a true retreat with generous his-and-hers closets and a beautifully appointed bath with marble finishes. Step outside to your own private backyard oasis! The inviting covered patio features retractable screens, creating the perfect space for relaxing or entertaining year-round. The backyard backs to a wooded area, providing exceptional privacy and a peaceful natural setting. Additional highlights include a whole-house generator for added peace of mind. Quality craftsmanship, timeless finishes, thoughtful design, and an unbeatable setting come together in this beautiful custom home. Come see all this exceptional property has to offer!
- Listing Status:
- Active
- Date Added:
- October 1, 2026
- Data Last Updated:
- October 4, 2026 at 8:57PM
- Listing Office:
- Adkins & Associates Real Estate : 501-224-3900
- Listing Agent:
- Jennifer R Adkins : 501-454-8984
- MLS ID:
- 26039592

- General: BrickPatioPorchFully FencedGutteringLawn SprinklerWood FenceCovered Patio
- Style: Traditional
- Parking: GarageTwo Car
- Roofing: Architectural Shingle
- General: One StorySlab
- Road/Access: Paved
- HOA Amenities: Mandatory FeeGrounds400.0Annual
- County: Pulaski
- Restrictions: Survey RestrictionsBill of Assurance
- Utilities: Sewer-PublicWater-PublicElec-Municipal (+Entergy)Gas-Natural
This listing courtesy of Jennifer R Adkins , Adkins & Associates Real Estate
Monthly Payment
- Principal & Interest $
- Property Taxes $
- Home Insurance $
- VA Funding Fee $

 New - 3 days ago