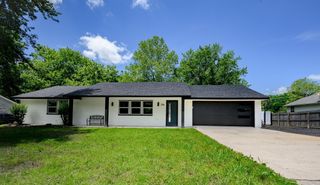
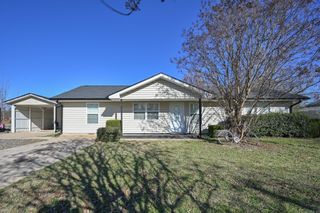
2501 Michelle Drive, Mena, AR 71953
- 3 beds |
- 2 baths |
- 1,772 sqft
 Single-Family Home
  Built in 1999
  0.3acre lot
 —— car garage
  $190/sqft
  Listed 2 months ago
Property Description
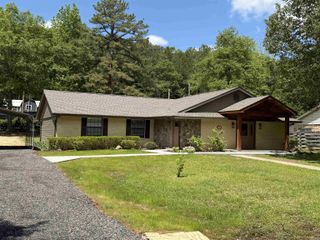
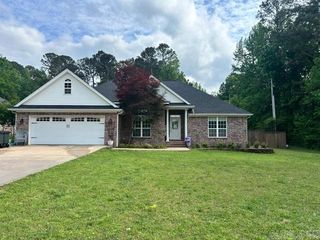
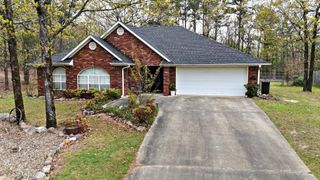
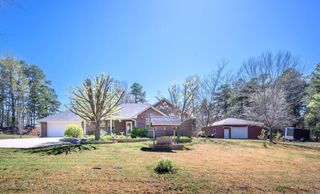
Located on a corner lot in the sought after neighborhood of Bethesda Heights, this custom built, recently renovated, Turn-Key home offers the perfect blend of comfort and elegance! Step inside and notice the open concept floor plan, offering a modern and functional flow throughout the home. The kitchen is a stunning focal point with beautiful cabinetry, granite countertops, stainless steel appliances, a large pantry and a wrap around bar for entertaining! The spacious primary suite features 12’ ceilings, an impressive walk in closet, a large en suite bathroom with jack & jill sinks and a luxurious jacuzzi tub. Additional features include tasteful luxury vinyl flooring, custom blinds throughout, a bonus/office room that could be used as a formal dining room, 2 car garage, NEW ROOF, a covered back porch with built in fans, a storage building/shed, and a brand new privacy fence in the backyard! Contemporary homes of this caliber are rare in Mena. Don’t miss this special opportunity!
- Listing Status:
- Active
- Date Added:
- March 24, 2026
- Data Last Updated:
- May 25, 2026 at 5:00AM
- Listing Office:
- Holly Springs Real Estate : 479-394-4200
- Listing Agent:
- Ryan Lewis : 479-234-5818
- MLS ID:
- 26011283

- General: BrickPatioPorchOutside Storage AreaCovered Patio
- Style: Contemporary
- Parking: GarageTwo Car
- Roofing: Composition
- General: One StorySlab
- Road/Access: Paved
- HOA Amenities: 0.0
- County: Polk
- Utilities: Sewer-PublicWater-PublicElec-Municipal (+Entergy)
This listing courtesy of Ryan Lewis , Holly Springs Real Estate
Monthly Payment
- Principal & Interest $
- Property Taxes $
- Home Insurance $
- VA Funding Fee $