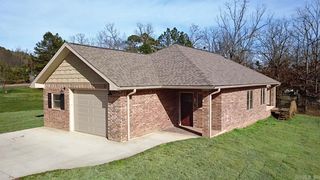
908 Orchard Avenue, Mena, AR 71953
- 3 beds |
- 3 baths |
- 1,488 sqft
 Single-Family Home
  Built in 2002
  1.02acre lot
 —— car garage
  $227/sqft
  Listed 2 months ago
Property Description
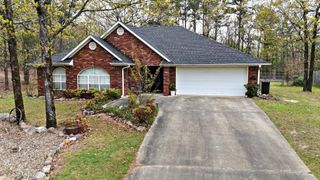
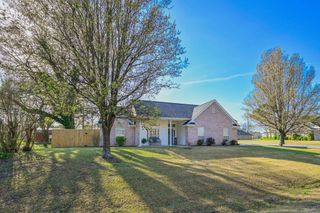
This is it! This beautiful 3-bed, 2.5-bath brick home sits on 1 acre on a quiet cul-de-sac, offering plenty of space to enjoy. Inside, the home features upgraded touches like the vaulted ceilings in the living room & one of the guest bedrooms, creating a bright & open feel. The spacious master suite includes a tray ceiling, large closet, & a relaxing bathroom w/ a jetted tub. All bedrooms offer generous closet space. The dining area features patio doors that open to the backyard patio & in-ground swimming pool—perfect for entertaining or relaxing during warm Arkansas summers. The pool area is surrounded by a privacy fence & includes a new pool cover installed last year. Additional highlights include a 2-car garage, a nice concrete driveway, & a 26x30 shop that provides excellent space for hobbies, storage, or extra vehicles. The front yard features extra landscaping that adds to the home’s curb appeal. A new roof was installed in 2024. All appliances stay, making this home truly move-in ready. Located just minutes from the beautiful Ouachita National Forest & nearby ATV or MT bike trails, this property is ideal for outdoor enthusiasts who want comfort at home & adventure close by.
- Listing Status:
- Active
- Date Added:
- March 12, 2026
- Data Last Updated:
- May 25, 2026 at 5:00AM
- Listing Office:
- Select Realty : 479-394-7676
- Listing Agent:
- Le-Ann M Holmes : 479-234-7310
- MLS ID:
- 26009647

- General: BrickPatioDeckPorchPartially FencedInground PoolGutteringShopWood Fence
- Style: Traditional
- Parking: GarageTwo CarAuto Door Opener
- Roofing: CompositionArchitectural Shingle
- General: One StorySlab
- Road/Access: Paved
- HOA Amenities: 0.0
- County: Polk
- Zoning: 6000-03265-0020
- Restrictions: Covenants
- Utilities: Sewer-PublicWater-PublicElec-Municipal (+Entergy)TV-Satellite DishTelephone-PrivateAll UndergroundSome Util Avl-Not on PropSolar
This listing courtesy of Le-Ann M Holmes , Select Realty
Monthly Payment
- Principal & Interest $
- Property Taxes $
- Home Insurance $
- VA Funding Fee $