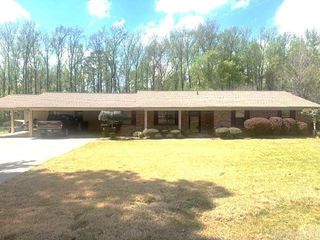
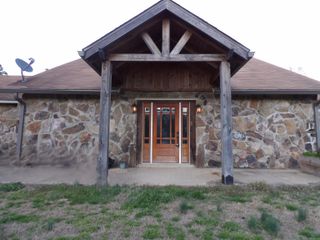
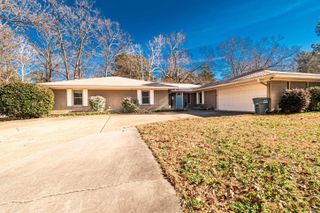

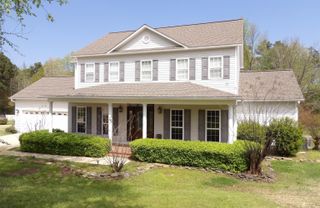
130 DAY Drive, Monticello, AR 71655
- 4 beds |
- 3 baths |
- 3,060 sqft
 Single-Family Home
  Built in 1997
  0.38acre lot
 —— car garage
  $111/sqft
  Listed 1 month ago
Property Description
Welcome to this beautiful 2-story home located in a highly established neighborhood. Located adjacent to the Monticello Country Club with less than 0.2 miles to walk or access via golf cart! This property offers 4 spacious bedrooms, all with walk-in closets and 2.5 baths. The primary suite is conveniently located on the first floor and includes his and her walk-in closets. Also has a large en-suite bath with dual vanities, including a dedicated space perfect for getting ready! The home boasts a large kitchen with an open concept layout, ideal for hosting and gathering. Upstairs, you'll find beautiful skylights and oversized arched windows that fill the home with natural light. Additional features include built-in desks with lighting in select bedrooms - perfect for studying, hobbies, or working from home. Step outside to enjoy the oversized, fully fenced backyard complete with a covered back porch, ideal for relaxing or entertaining. A separate garage with a roll-up door provides excellent storage for lawn equipment, ATVs and more. With beautiful landscaping, generous living space, and a prime location, this home truly has it all. Don't miss this excellent opportunity!
- Listing Status:
- Active
- Date Added:
- April 8, 2026
- Data Last Updated:
- May 25, 2026 at 5:00AM
- Listing Office:
- Cass Martin Realty : 870-367-6125
- Listing Agent:
- Sarah J Martin : 870-224-6624
- MLS ID:
- 26013769

- General: BrickMetal/Vinyl SidingPatioPorchFully FencedWood Fence
- Style: Traditional
- Parking: Garage
- Roofing: Architectural Shingle3 Tab Shingles
- General: Two StorySlab
- Road/Access: Paved
- HOA Amenities: 0.0
- County: Drew
- Restrictions: Covenants
- Utilities: Sewer-PublicGas-NaturalTelephone-Private
This listing courtesy of Sarah J Martin , Cass Martin Realty
Monthly Payment
- Principal & Interest $
- Property Taxes $
- Home Insurance $
- VA Funding Fee $