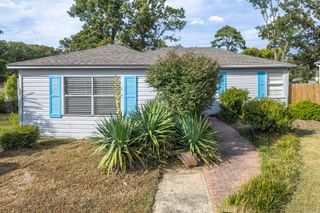
10315 Firestone Lane, North Little Rock, AR 72118
- 3 beds |
- 2 baths |
- 1,344 sqft
 Single-Family Home
  Built in 1960
  1.36acre lot
 —— car garage
  $164/sqft
  Listed 21 days ago
Property Description
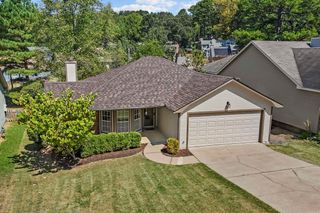
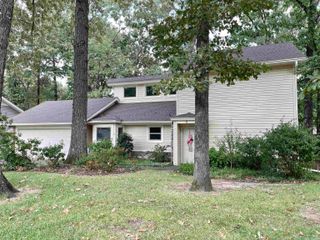
Welcome home to 10315 Firestone Lane in North Little Rock! This beautifully remodeled 3-bedroom, 2-bath brick home sits on 1.36 acres just outside the city limits and is completely move-in ready. Welcome home to 10315 Firestone Lane in North Little Rock! This beautifully remodeled 3-bedroom, 2-bath all-brick home sits on 1.36 acres just outside the city limits and is completely move-in ready. Inside, you’ll find fresh paint throughout, updated finishes, new appliances, and beautifully renovated bathrooms featuring spacious walk-in marble showers. Outside, the gated property offers added privacy along with plenty of room to enjoy the peaceful setting, plus a concrete patio that provides the perfect spot for relaxing, grilling, or entertaining. This property may also qualify for USDA Rural Development financing with 0% down for eligible buyers. The washer and dryer are negotiable with an acceptable offer. With timeless curb appeal, thoughtful updates, and plenty of space both inside and out, this home offers the perfect blend of comfort, privacy, and country living. Beautifully updated and ready for its new owner, 10315 Firestone Lane is truly a must-see!
- Listing Status:
- Active
- Date Added:
- September 14, 2026
- Data Last Updated:
- October 5, 2026 at 1:09AM
- Listing Office:
- Capital Real Estate Advisors : 501-420-4097
- Listing Agent:
- Vanessa Muffoletto : 501-413-3131
- MLS ID:
- 26037549

- General: BrickPatioFully FencedChain Link
- Style: Traditional
- Parking: CarportParking Pads
- Roofing: Architectural Shingle
- General: One StorySlab
- Road/Access: Paved
- HOA Amenities: No FeeNone0.0
- County: Pulaski
- Utilities: SepticWater-PublicElec-Municipal (+Entergy)
This listing courtesy of Vanessa Muffoletto , Capital Real Estate Advisors
Monthly Payment
- Principal & Interest $
- Property Taxes $
- Home Insurance $
- VA Funding Fee $

 New - 3 days ago