116 St. Francis Court, North Little Rock, AR 72120
- 4 beds |
- 5 baths |
- 6,569 sqft
 Single-Family Home
  Built in 1993
  0.89acre lot
 —— car garage
  $152/sqft
  Listed 5 days ago
Property Description
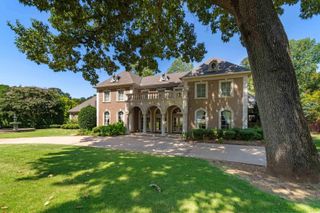
One-of-a-kind architecturally inspired home with distinctive Frank Lloyd Wright influences! Located on a quiet cut-de-sac in the gated Chimney Rock community, this impressive ranch-stye home offer approximately 6500 sq ft, 4 bedrooms, 4.5 baths, and sits on one of the larger lots in the neighborhood at nearly an acre. Abundant windows fill the home with natural light, while the open-concept floor plan and hardwood flooring create a warm inviting flow throughout the kitchen, den, breakfast area, great room, sunroom office, and laundry room. The home also features 2 gas fireplaces and an incredible amount of custom built-in cabinetry and storage. The bedrooms are spacious and private. Connected to the main home by a charming open-air breezeway is an attached guest home for additional living or guest quarters. Outdoor living is just as impressive with an in-ground pool, and large yard. Parking is exceptional w/a 2-car garage and 2/car carport.This truly unique property is amazing. Schedule your private Showing Today!! Agents see showing remarks.
- Listing Status:
- Active
- Date Added:
- August 15, 2026
- Data Last Updated:
- August 20, 2026 at 5:10AM
- Listing Office:
- Crye-Leike REALTORS NLR Branch : 501-975-2100
- Listing Agent:
- Carol Slattery : 501-517-0368
- MLS ID:
- 26033435

- General: BrickPatioOutside Storage AreaInground PoolGutteringLawn SprinklerGuest HouseWood Fence
- Style: Contemporary
- Parking: GarageCarportParking PadsTwo CarFour Car or More
- Roofing: Architectural Shingle
- General: One Story1.5 StorySlab/Crawl Combination
- Road/Access: Paved
- HOA Amenities: Swimming Pool(s)Tennis Court(s)PlaygroundPicnic AreaMandatory FeeFitness/Bike TrailGated EntrancePrivate RoadsEntrance Security1000.0Other
- County: Pulaski
- Restrictions: CovenantsBill of Assurance
- Utilities: Sewer-PublicWater-PublicElec-Municipal (+Entergy)Gas-NaturalAll Underground
This listing courtesy of Carol Slattery , Crye-Leike REALTORS NLR Branch
Monthly Payment
- Principal & Interest $
- Property Taxes $
- Home Insurance $
- VA Funding Fee $

 New - 1 day ago