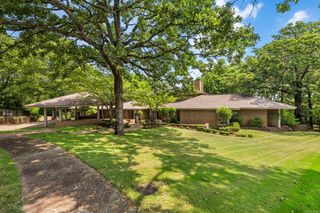
561 Silverwood Trail, North Little Rock, AR 72116
- 5 beds |
- 6 baths |
- 6,634 sqft
 Single-Family Home
  Built in 2002
  0.77acre lot
 —— car garage
  $151/sqft
  Listed 1 day ago
Property Description
Located in the highly sought-after Shady Valley subdivision, this 5-bedroom, 4-full-bath, 2-half-bath home offers plenty of space, privacy, and amenities for everyday living and entertaining. The home features new hardwood floors and multiple flexible living spaces, including a sunroom, game room, craft room, theater room, formal dining room, and laundry room. The theater room includes a new projector. The kitchen includes a large island with seating, professional gas range with double oven, breakfast area, butler's pantry, and wet bar. The dishwasher and ice maker were replaced in 2024. The spacious primary suite includes a sitting area, en-suite bath, coffee bar, walk-in closets, steamer shower, and separate water closet. Outside, enjoy the in-ground pool, with a new liner and pump installed in July 2026, along with the back patio, outdoor kitchen & outdoor TV. Patio and pool furniture convey with the home. Additional updates include a roof replacement in 2021, one HVAC system replaced in 2023, and the second replaced in 2024.
- Listing Status:
- Active
- Date Added:
- August 19, 2026
- Data Last Updated:
- August 20, 2026 at 5:10AM
- Listing Office:
- McKimmey Associates REALTORS NLR : 501-812-3500
- Listing Agent:
- Steve Jenkins : 501-231-1725
- MLS ID:
- 26033857

- General: BrickPatioFully FencedInground PoolGutteringCovered Patio
- Style: Traditional
- Parking: GarageThree CarAuto Door OpenerSide Entry
- Roofing: Architectural Shingle
- General: Two StorySlab
- Road/Access: Paved
- HOA Amenities: Swimming Pool(s)Tennis Court(s)PlaygroundGolf CourseFitness/Bike Trail0.0
- County: Pulaski
- Utilities: Sewer-PublicWater-PublicElec-Municipal (+Entergy)Gas-Natural
This listing courtesy of Steve Jenkins , McKimmey Associates REALTORS NLR
Monthly Payment
- Principal & Interest $
- Property Taxes $
- Home Insurance $
- VA Funding Fee $