1315 Starfield Road, North Little Rock, AR 72116
- 4 beds |
- 3 baths |
- 2,920 sqft
 Single-Family Home
  Built in 1972
  0.28acre lot
 —— car garage
  $154/sqft
  Listed 22 days ago
Property Description
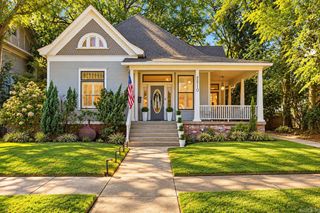
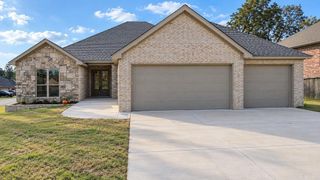
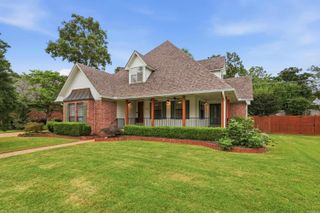
Beneath a canopy of mature trees in sought-after Park Hill, 1315 Starfield makes an entrance with rich stonework, earthy siding and a welcoming covered entry. Step through the foyer into a light-filled living room, then imagine dinner parties spilling from the spacious kitchen into a dining room overlooking the pool. A generous island, sweeping counters and abundant cabinetry give everyone room to gather. Downstairs, a stone fireplace anchors a cozy den, while an expansive adjoining game room sets the stage for friendly competition and movie nights. A half bath and access to the side-entry carport add convenience. Upstairs, four generous bedrooms offer room to retreat, including a primary suite with a striking wood-accented wall and ceiling, walk-in closet and private bath. A second full bath and landing space round out the area. Outside, everyday life takes on a vacation pace: linger on the patio, slip into the in-ground pool, shoot hoops on the mini basketball court or unwind beside the decorative water fall. Framed by stone walls, greenery and privacy fencing, this backyard invites you to stay awhile.
- Listing Status:
- Active
- Date Added:
- September 13, 2026
- Data Last Updated:
- October 5, 2026 at 1:09AM
- Listing Office:
- PorchLight Realty : 501-286-6025
- Listing Agent:
- Tonya Perkins : 501-681-4757
- MLS ID:
- 26037400

- General: Rock & FramePatioFully FencedOutside Storage AreaInground PoolGutteringWood FenceSport Court
- Style: Traditional
- Parking: CarportTwo CarSide Entry
- Roofing: Architectural Shingle
- General: Tri-LevelSlab
- Road/Access: Paved
- HOA Amenities: 0.0
- County: Pulaski
- Zoning: 33N-018-09-160-00
- Utilities: Sewer-PublicWater-PublicElectric-Co-opGas-Natural
This listing courtesy of Tonya Perkins , PorchLight Realty
Monthly Payment
- Principal & Interest $
- Property Taxes $
- Home Insurance $
- VA Funding Fee $

 New - 3 days ago