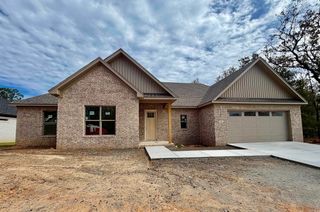
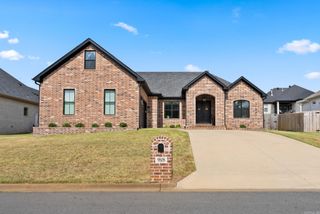
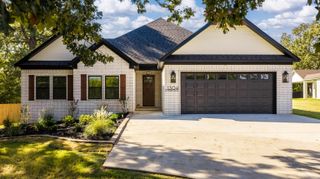
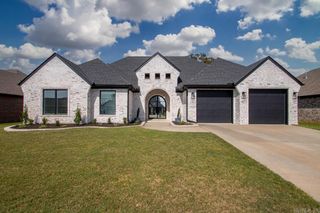
9401 Journey Dr, Sherwood, AR 72120
- 4 beds |
- 3 baths |
- 2,475 sqft
 Single-Family Home
  Built in 2026
  0.37acre lot
 —— car garage
  $200/sqft
  Listed 4 days ago
Property Description
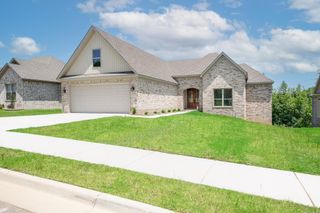
NEW CONSTRUCTION: All brick with a spacious open-concept floor plan. Home features crown molding throughout, 4 bedrooms, 2.5 bath with luxury vinyl flooring throughout. Kitchen feature an abundance of white painted cabinets and stainless steel appliances double ovens , large island, nice large walk-in- pantry and a barista bar. Large laundry room with a sink and extra cabinets also room for a second refrigerator. split bedroom plan. Spacious master suite with a separate walk-in shower, double sinks and a very nice (extra Large) closet with built -ins. Concrete deck with ceiling fan. Three car garage with storage and a walk-up stairway to floored attic space. Tankless hot water heater. TAXES ARE ON LOT ONLY.
- Listing Status:
- Active
- Date Added:
- October 1, 2026
- Data Last Updated:
- October 5, 2026 at 4:54AM
- Listing Office:
- Crye-Leike REALTORS NLR Branch : 501-975-2100
- Listing Agent:
- Dayla London : 501-258-3377
- MLS ID:
- 26039804

- General: BrickDeckGuttering
- Style: Traditional
- Parking: GarageThree Car
- Roofing: Architectural Shingle
- General: One StorySlab
- Road/Access: Paved
- HOA Amenities: Mandatory Fee100.0Annual
- County: Pulaski
- Restrictions: Bill of Assurance
- Utilities: Sewer-PublicWater-PublicElectric-Co-opGas-Natural
This listing courtesy of Dayla London , Crye-Leike REALTORS NLR Branch
Monthly Payment
- Principal & Interest $
- Property Taxes $
- Home Insurance $
- VA Funding Fee $

 New - 1 day ago