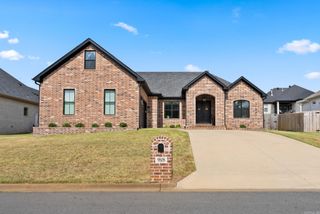
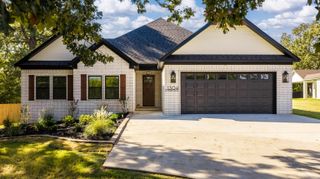
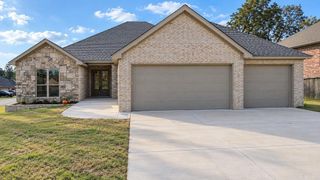
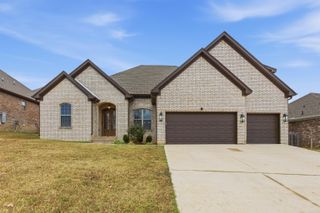
556 Valley Oak Drive, Sherwood, AR 72120
- 4 beds |
- 3 baths |
- 2,335 sqft
 Single-Family Home
  Built in 2026
  0.53acre lot
 —— car garage
  $186/sqft
  Listed 1 day ago
Property Description
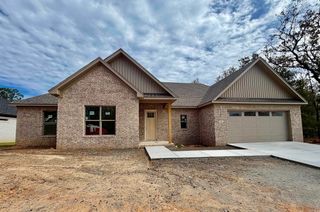
Beautiful new construction home on over half an acre! Thoughtfully designed with double front doors that lead to a foyer which flows into the bright living room with vaulted ceiling, exposed beams, fireplace and open to the kitchen. The kitchen has beautiful countertops and backsplash, stainless appliances & gas stove, walk in pantry, large island for prep & entertaining, under cabinet & kick toe lighting. Three bedrooms downstairs with the 4th or large Bonus room up (has closet) & convenient 1/2 bath at bottom of stairs. The master suite has double sinks, walk in tiled shower, soaking tub, generous walk-in closets. Laundry room is amazing with extra cabinets and folding counter. Spacious, oversize garage. Outside is a covered patio with attached deck overlooking the huge back yard. Yard is fenced on both sides. Plenty of storage space under the house! Seller is willing to help with closing costs or rate buy down!
- Listing Status:
- Active
- Date Added:
- October 4, 2026
- Data Last Updated:
- October 5, 2026 at 1:09AM
- Listing Office:
- PorchLight Realty : 501-286-6025
- Listing Agent:
- Rita French : 501-743-8036
- MLS ID:
- 26040171

- General: BrickDeckPorchOutside Storage AreaGutteringCovered Patio
- Style: Traditional
- Parking: GarageTwo CarAuto Door Opener
- Roofing: Architectural Shingle
- General: 1.5 StoryCrawl Space
- Road/Access: Paved
- HOA Amenities: 125.0Annual
- County: Pulaski
- Restrictions: Bill of Assurance
- Utilities: Sewer-PublicWater-PublicElec-Municipal (+Entergy)Gas-NaturalGas-Propane/Butane
This listing courtesy of Rita French , PorchLight Realty
Monthly Payment
- Principal & Interest $
- Property Taxes $
- Home Insurance $
- VA Funding Fee $

 New - 1 day ago