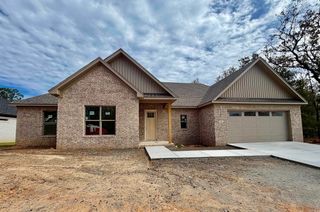
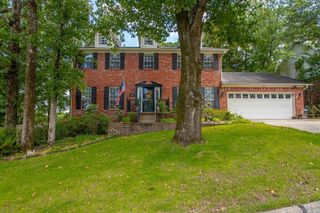
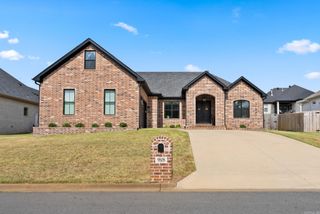
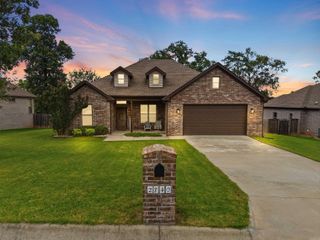
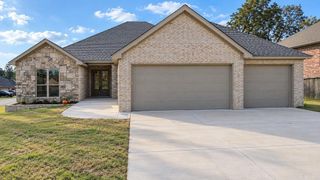
1304 E Maryland Avenue, Sherwood, AR 72120
- 4 beds |
- 3 baths |
- 2,187 sqft
 Single-Family Home
  Built in 2026
  0.61acre lot
 —— car garage
  $190/sqft
  Listed 4 days ago
Property Description
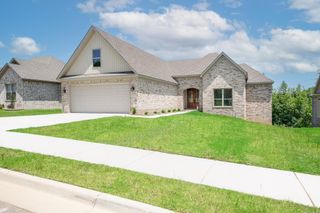
NEW CONSTRUCTION + $10,000 SELLER CONCESSION! Seller is offering up to $10,000 toward buyer closing costs with an acceptable offer! Welcome to 1304 E Maryland Ave in Sherwood, featuring 4 bedrooms, 2.5 baths, and a spacious .61-acre lot. The thoughtfully designed floor plan offers stylish finishes throughout, including an electric fireplace, custom cabinetry, granite countertops, and a refrigerator that stays with the home. The primary suite features a large walk-in closet with plenty of storage. Step outside to a covered back porch overlooking the privacy-fenced backyard—perfect for entertaining, pets, or relaxing outdoors. A 1-year builder home warranty provides added peace of mind. Conveniently located near shopping, dining, schools, parks, and everyday amenities, with easy access to major roadways for commuting to North Little Rock, Little Rock, and surrounding areas. Brand-new construction, a large lot, and up to $10,000 toward buyer closing costs!
- Listing Status:
- Active
- Date Added:
- October 1, 2026
- Data Last Updated:
- October 5, 2026 at 1:09AM
- Listing Office:
- Simpli HOM : 855-856-9466
- Listing Agent:
- Troy Shelton : 931-434-2462
- MLS ID:
- 26039760

- General: BrickPorchFully FencedGutteringWood Fence
- Style: Traditional
- Parking: GarageParking PadsTwo Car
- Roofing: Architectural Shingle
- General: One StorySlab
- Road/Access: Paved
- HOA Amenities: 0.0
- County: Pulaski
- Zoning: 23S0245200200
- Utilities: SepticWater-PublicElec-Municipal (+Entergy)
This listing courtesy of Troy Shelton , Simpli HOM
Monthly Payment
- Principal & Interest $
- Property Taxes $
- Home Insurance $
- VA Funding Fee $

 New - 1 day ago