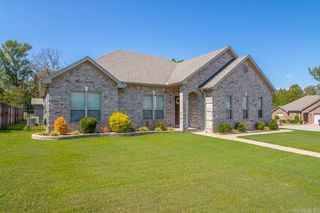
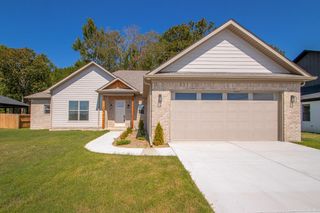
107 Little Creek Road, Sherwood, AR 72120
- 4 beds |
- 3 baths |
- 2,570 sqft
 Single-Family Home
  Built in 1986
  10,454sqft lot
 —— car garage
  $134/sqft
  Listed 1 day ago
Property Description
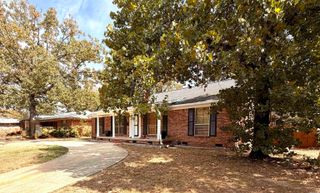
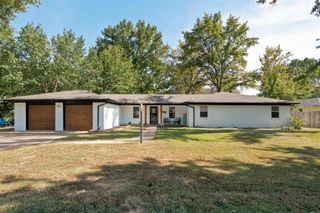
Home is where everyday moments become lasting memories, and 107 Little Creek Road offers plenty of room to create them. Nestled on a corner lot in Sherwood’s Overbrook subdivision, this inviting two-story home features 4 bedrooms, 2½ baths, and approximately 2,570 square feet. All four bedrooms offer generous space for king-size beds and additional furnishings, giving everyone room to settle in comfortably. Picture quiet evenings by the living room fireplace, favorite meals prepared in the kitchen, central island and a pantry, and conversations that linger long after dinner. The expansive deck stretches the length of the home—an inviting setting for morning coffee, weekend cookouts, and gathering with those you love. A spacious fenced backyard provides room to garden, play, or simply unwind, while the two-car garage adds everyday convenience. Come discover a home with space to welcome friends, enjoy life, and make memories of your own.
- Listing Status:
- Active
- Date Added:
- October 4, 2026
- Data Last Updated:
- October 5, 2026 at 1:09AM
- Listing Office:
- Michele Phillips & Co. Realtors : 501-834-3433
- Listing Agent:
- Teresa Burl : 501-442-0214
- MLS ID:
- 26040156

- General: BrickBrick & Frame ComboVinyl SidingDeckFully FencedLawn SprinklerPVC FenceWood Fence
- Style: TraditionalCraftsman
- Parking: GarageTwo Car
- Roofing: CompositionArchitectural Shingle
- General: Two StoryCrawl Space
- Road/Access: Paved
- HOA Amenities: Tennis Court(s)PlaygroundPicnic AreaMandatory Fee167.0Annual
- County: Pulaski
- Zoning: 33S0170058000
- Restrictions: Bill of Assurance
- Utilities: Sewer-PublicWater-PublicElec-Municipal (+Entergy)Gas-NaturalTV-Cable
This listing courtesy of Teresa Burl , Michele Phillips & Co. Realtors
Monthly Payment
- Principal & Interest $
- Property Taxes $
- Home Insurance $
- VA Funding Fee $