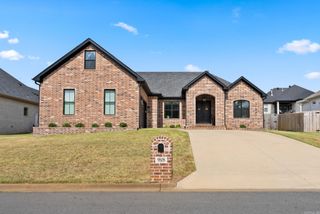
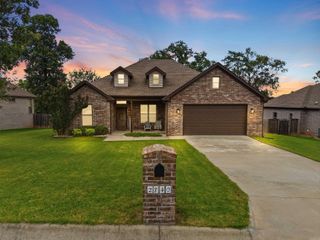
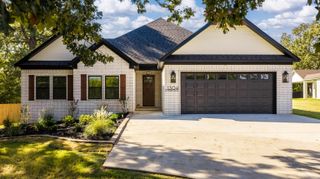
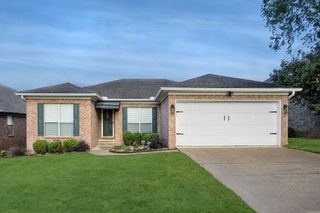
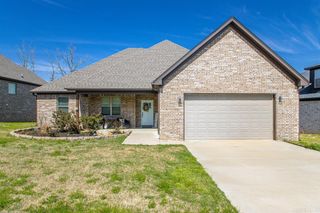
500 Sussix Loop, North Little Rock, AR 72120
- 3 beds |
- 2 baths |
- 2,084 sqft
 Single-Family Home
  Built in 2013
  0.27acre lot
 —— car garage
  $168/sqft
  Listed 12 days ago
Property Description
Well, Well, Well... What do we have here? The perfect one owner home! Different floor plan.. you will just love it! Open floor plan! No inside photos just yet because of estate sale but, they are coming! This home has been loved on! Tenderly cared for! And it is a show place! Wood floors! Kitchen big enough for every cook, every member of the family and a place for every thing you own! Wonderful! Large area for a big table! Large bedrooms have plenty of closet space & carpet. Screened in porch! 14X24 Shop! Corner lot! Whole house generator! Well manicured! Don't miss it! Iron fencing... I told you... the perfect one! Sq ft from tax records. HVAC has always had a service contract on it. Whole house generator also!
- Listing Status:
- Active
- Date Added:
- September 23, 2026
- Data Last Updated:
- October 5, 2026 at 1:09AM
- Listing Office:
- Michele Phillips & Co. Realtors : 501-834-3433
- Listing Agent:
- Michele Phillips : 501-590-1601
- MLS ID:
- 26038707

- General: BrickScreened PorchFully FencedGuttering
- Style: Traditional
- Parking: GarageTwo CarAuto Door OpenerSide Entry
- Roofing: Architectural Shingle
- General: One StorySlab
- Road/Access: Paved
- HOA Amenities: 0.0
- County: Pulaski
- Utilities: Sewer-PublicWater-PublicGas-NaturalAll Underground
This listing courtesy of Michele Phillips , Michele Phillips & Co. Realtors
Monthly Payment
- Principal & Interest $
- Property Taxes $
- Home Insurance $
- VA Funding Fee $

 New - 1 day ago