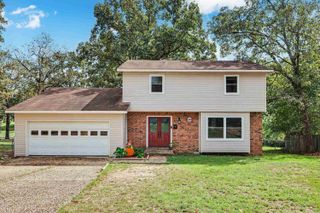
4804 N Locust Street, North Little Rock, AR 72116
- 3 beds |
- 4 baths |
- 2,136 sqft
 Single-Family Home
  Built in 1963
  9,583sqft lot
 —— car garage
  $150/sqft
  Listed 5 days ago
Property Description
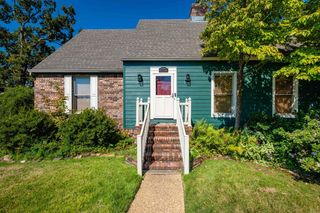
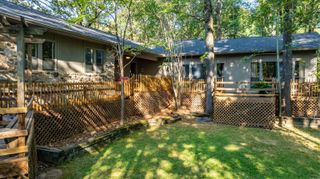
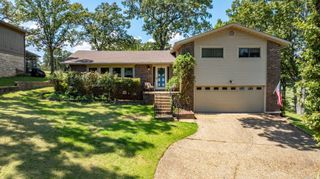
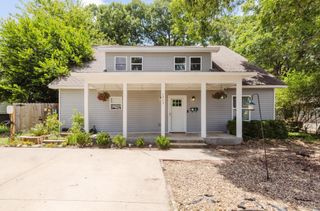
2136 sqft, 1 level, renovated, brick Park Hill home, situated on an almost quarter acre lot (.22 acre). 3 beds, 2 full baths & 2 half - baths. Re-finished hardwood floors match custom, wood shutters. Upscale appliances & coordinating collection of light/plumbing fixtures throughout, w/ceiling fans in all beds & den. Walk- in laundry rm w/copious cabinet storage, sink, & 1/2 bath. Two living areas: a den w/ woodburning FP (has gas insert) & a formal living/dining combo w/butler's access to eat-in kitchen. Master has spacious his & her closets, his & her sinks, make-up area & walk-in shower. Hall beds feature built-in desks & large closets. Ample storage in and outside! Well-maintained HVAC with new all metal ductwork. Partially floored attic with a separate (dust-free) storage room & attic fan. Newer roof; circular drive; rear-entry over-sized 2 car garage, walk in storage, parking pad, privacy fence w/retaining wall & wrought iron gate fully secures large yard w/mature trees.
- Listing Status:
- Active
- Date Added:
- September 30, 2026
- Data Last Updated:
- October 5, 2026 at 1:09AM
- Listing Office:
- Homecoin.com : 888-400-2513
- Listing Agent:
- Jonathan Minerick : 888-400-2513
- MLS ID:
- 26039832

- General: BrickPatioPorchFully FencedGutteringRV ParkingWood Fence
- Style: Traditional
- Parking: GarageParking PadsTwo CarAuto Door OpenerSide Entry
- Roofing: Architectural ShinglePitch
- General: One StoryCrawl Space
- Road/Access: Paved
- HOA Amenities: 0.0
- County: Pulaski
- Zoning: residentia33N-018-09-076-00
- Utilities: Sewer-PublicWater-PublicElec-Municipal (+Entergy)Gas-NaturalTV-Cable
This listing courtesy of Jonathan Minerick , Homecoin.com
Monthly Payment
- Principal & Interest $
- Property Taxes $
- Home Insurance $
- VA Funding Fee $

 New - 3 days ago