45 Greenview Circle, Sherwood, AR 72120
- 4 beds |
- 3 baths |
- 2,497 sqft
 Single-Family Home
  Built in 1973
  0.36acre lot
 —— car garage
  $130/sqft
  Listed 17 days ago
Property Description
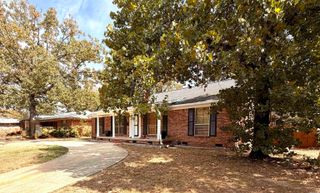
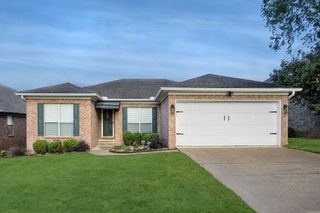
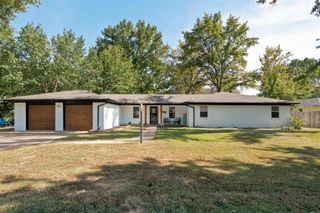
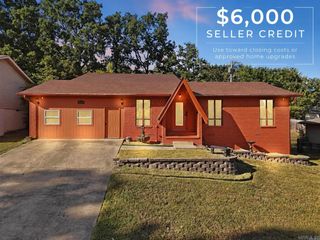
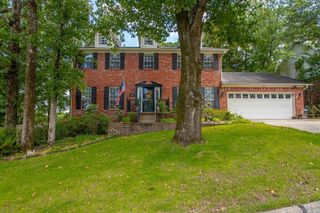
Beautifully updated home overlooking The Greens at North Hills Golf Course! This spacious 4BR/3BA home offers nearly 2,500 SF with gorgeous views and an extensive list of recent improvements. The large living/dining area features a cathedral ceiling, while the kitchen offers granite countertops, tile backsplash and updated appliances. The primary suite enjoys golf-course views and deck access, and the expansive downstairs den with gas log fireplace provides additional living space plus a large screened patio overlooking the greens. Updated baths feature granite and tiled showers. Since 2022, improvements include new flooring on the main and lower levels, new energy-efficient windows, added attic insulation, new energy-efficient downstairs sliding door, new fence and fresh interior paint throughout much of the home. Major updates include a new architectural shingle roof in 2025, water heater in 2023 and crawlspace improvements with grading, French drain and sump pump for low maintenance and energy efficient living. A wonderfully updated home in a beautiful golf-course setting!
- Listing Status:
- Active
- Date Added:
- September 18, 2026
- Data Last Updated:
- October 5, 2026 at 1:09AM
- Listing Office:
- Signature Properties : 501-205-8391
- Listing Agent:
- Jay M Calhoun : 903-244-5597
- MLS ID:
- 26038078

- General: BrickMetal/Vinyl SidingCompositionPatioDeckScreened PorchFully FencedOutside Storage AreaGutteringWood Fence
- Style: Traditional
- Parking: GarageTwo CarAuto Door Opener
- Roofing: Architectural Shingle
- General: Tri-Level2 Story Entry & LowerCrawl Space
- Road/Access: Paved
- HOA Amenities: Swimming Pool(s)Tennis Court(s)PlaygroundVoluntary FeeGolf CourseFitness/Bike Trail0.0
- County: Pulaski
- Utilities: Sewer-PublicWater-PublicElec-Municipal (+Entergy)Gas-Natural
This listing courtesy of Jay M Calhoun , Signature Properties
Monthly Payment
- Principal & Interest $
- Property Taxes $
- Home Insurance $
- VA Funding Fee $

 New - 1 day ago