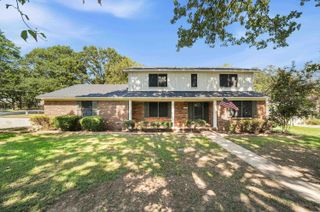
5512 Crescent Drive, North Little Rock, AR 72118
- 4 beds |
- 3 baths |
- 2,602 sqft
 Single-Family Home
  Built in 1973
  7,841sqft lot
 —— car garage
  $106/sqft
  Listed 8 days ago
Property Description
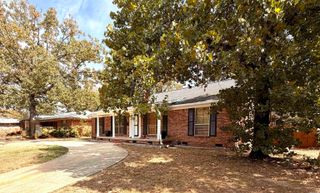
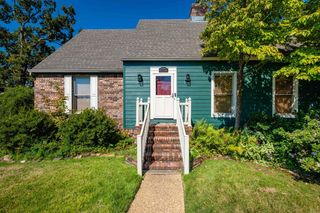
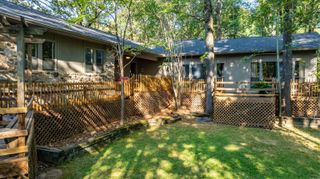
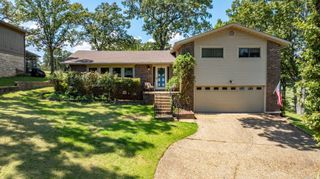
Welcome home! This is truly a rare find, with room to live, work, entertain, and spread out. Conveniently located near Camp Robinson, this 2,602-square-foot ranch-style home offers 4 bedrooms, 2.5 baths, multiple living areas, and incredible flexibility. Even better, the seller is offering $6,000 in concessions with an accepted offer to use toward closing costs or approved home upgrades. Inside, you’ll find a welcoming foyer, French-door flex room, an eat-in kitchen with double ovens, newer cooktop and dishwasher, abundant cabinetry, generous counter space, and a breakfast bar. Enjoy a cozy den with gas fireplace, formal living room, and renovated bonus room. Both full bathrooms have been completely remodeled. New LVP flooring has been added in the downstairs primary bedroom and both upstairs bedrooms, with new carpet on the stairs. Outside, enjoy a fully fenced backyard and large deck enclosed and roofed in 2025. Additional updates include a 2020 roof, 2020 HVAC, and brand-new Wi-Fi-enabled mini-splits installed in 2026. Schedule your showing today!
- Listing Status:
- Active
- Date Added:
- September 27, 2026
- Data Last Updated:
- October 5, 2026 at 1:09AM
- Listing Office:
- LPT Realty : 501-291-3841
- Listing Agent:
- Brandon L Bruning : 501-398-9830
- MLS ID:
- 26039177

- General: BrickFrameBrick & Frame Combo
- Style: Ranch
- Parking: Parking Pads
- Roofing: Composition
- General: Two StoryCrawl Space
- Road/Access: Paved
- HOA Amenities: 0.0
- County: Pulaski
- Utilities: Sewer-PublicWater-PublicElec-Municipal (+Entergy)
This listing courtesy of Brandon L Bruning , LPT Realty
Monthly Payment
- Principal & Interest $
- Property Taxes $
- Home Insurance $
- VA Funding Fee $

 New - 3 days ago