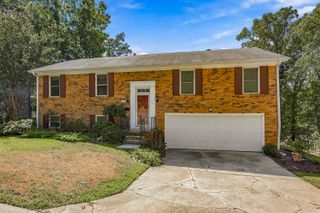
1713 Iris Street, Little Rock, AR 72202
- 4 beds |
- 3 baths |
- 2,283 sqft
 Single-Family Home
  Built in 2018
  6,970sqft lot
 —— car garage
  $142/sqft
  Listed 18 days ago
Property Description
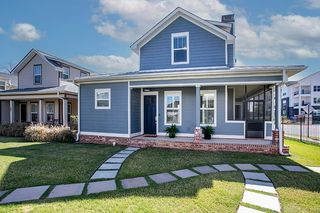
A Riverdale gem with space for you and the people you love. BRAND NEW LUXURY VINYL PLANK FLOORING ON ENTIRE FIRS FLOOR! New interior paint on first floor. Featured a level 2 EV car charger, multi-section garden bed framing, screened in back porch, storm cellar, brand new kitchen appliances, and way more. The front door opens up to a spacious open concept dining/ living area with a gorgeously designed galley kitchen. An oversized copper sink, butcher block shelving, bronze stylized hardware, and high end fridge make the kitchen a focal point of the home. Primary bedroom and bathroom are on the first floor, along with a half bath. The other full bath and other three bedrooms are on the second floor. Dedicated laundry room with washer and dryer included. Through the backdoor is a large screened in back porch, perfect for a catio or enjoying a breezy evening. Fully fenced in backyard is made complete with a storm cellar and separate storage building. Great neighborhood, walking distance to some of the best restaurants in Little Rock.
- Listing Status:
- Active
- Date Added:
- September 17, 2026
- Data Last Updated:
- October 4, 2026 at 8:57PM
- Listing Office:
- Century 21 Parker & Scroggins Realty - Bryant : 501-722-7149
- Listing Agent:
- Morgan M Ball : 501-551-8094
- MLS ID:
- 26037989

- General: Metal/Vinyl SidingScreened PorchPorchStorm Cellar
- Style: Traditional
- Parking: Parking PadsTwo Car
- Roofing: Architectural Shingle
- General: Two StorySlab
- Road/Access: Paved
- HOA Amenities: 0.0
- County: Pulaski
- Utilities: Sewer-PublicWater-PublicElec-Municipal (+Entergy)Gas-Natural
This listing courtesy of Morgan M Ball , Century 21 Parker & Scroggins Realty - Bryant
Monthly Payment
- Principal & Interest $
- Property Taxes $
- Home Insurance $
- VA Funding Fee $

 New - 3 days ago