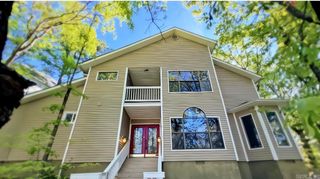
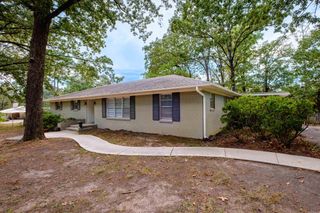
1017 Kings Mountain Drive, Little Rock, AR 72211
- 4 beds |
- 3 baths |
- 2,412 sqft
 Single-Family Home
  Built in 1977
  8,712sqft lot
 —— car garage
  $124/sqft
  Listed 5 days ago
Property Description
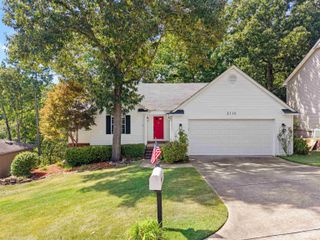
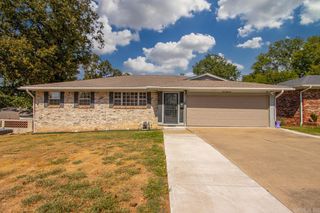
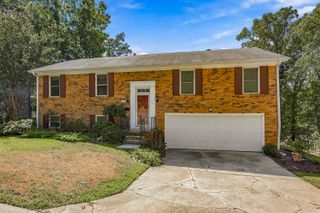
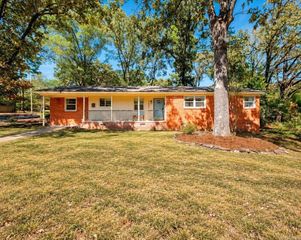
Wonderful one-level home in Walnut Valley with 4 spacious bedrooms, 2.5 baths, and 2,412 square feet. The home offers two generous living areas, including an oversized den with a half bath and wet bar/coffee bar, plus a separate living and dining space with built-in shelving. The updated kitchen provides plenty of workspace and storage, while hardwood floors add warmth throughout much of the home. Recent improvements include a new architectural roof in 2023, an updated deck, and newer vinyl windows. Outside, you'll find a tree-shaded lot on a quiet street. Walnut Valley residents also enjoy convenient access to the neighborhood pool, tennis courts, park, and walking trails. Window treatments throughout convey. Check out the YouTube video here: https://www.youtube.com/watch?v=gKJ0dKKizmU Agents, please view the Agent Remarks.
- Listing Status:
- Active
- Date Added:
- September 30, 2026
- Data Last Updated:
- October 5, 2026 at 1:09AM
- Listing Office:
- River Trail Properties : 501-590-2624
- Listing Agent:
- Laura W Rogers : 501-590-2624
- MLS ID:
- 26039574

- General: Brick & Frame ComboDeckPorchFully FencedGutteringWood Fence
- Style: Ranch
- Parking: GarageTwo CarAuto Door Opener
- Roofing: Architectural Shingle
- General: Tri-LevelSlab/Crawl Combination
- Road/Access: Paved
- HOA Amenities: Swimming Pool(s)Tennis Court(s)Playground107.0Annual
- County: Pulaski
- Restrictions: Bill of Assurance
- Utilities: Sewer-PublicWater-PublicElec-Municipal (+Entergy)Gas-Natural
This listing courtesy of Laura W Rogers , River Trail Properties
Monthly Payment
- Principal & Interest $
- Property Taxes $
- Home Insurance $
- VA Funding Fee $