47 Flintwood, Little Rock, AR 72227
- 4 beds |
- 3 baths |
- 2,398 sqft
 Single-Family Home
  Built in 1968
  0.3acre lot
 —— car garage
  $115/sqft
  Listed 11 days ago
Property Description
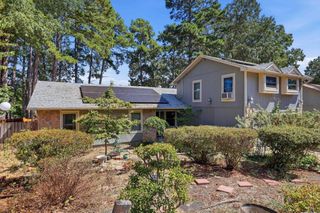
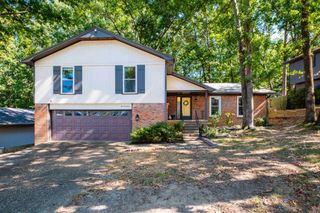
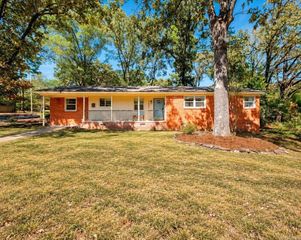
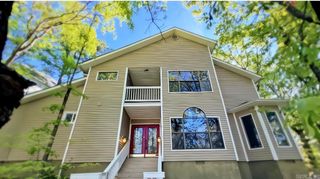
Welcome to 47 Flintwood Drive, located in the desirable Leawood neighborhood! Situated on a large lot along a quiet cul-de-sac, this well-maintained home is just a short distance from the neighborhood pool. Offering 4 bedrooms and 3 full bathrooms, the versatile floor plan gives you the space and flexibility for guests or multi-generational living. With three separate living spaces plus a small bonus room downstairs, there’s plenty of room to spread out to entertain, enjoy your hobbies or create a home office. The upstairs living room features a fireplace and sliding doors leading directly to the deck, creating an inviting indoor-outdoor connection. A spacious two-car garage offers additional storage, while the home’s generous lot provides plenty of outdoor space. Well cared for over the years and filled with potential, 47 Flintwood Drive is ready for its next owner to bring their vision and make it their own.
- Listing Status:
- Active
- Date Added:
- September 24, 2026
- Data Last Updated:
- October 5, 2026 at 1:09AM
- Listing Office:
- Adkins & Associates Real Estate : 501-224-3900
- Listing Agent:
- Brooks Jansen : 501-626-4788
- MLS ID:
- 26038902

- General: Brick & Frame ComboDeckPartially FencedGuttering
- Style: Traditional
- Parking: GarageTwo Car
- Roofing: 3 Tab Shingles
- General: Two StorySlab
- Road/Access: Paved
- HOA Amenities: Swimming Pool(s)Tennis Court(s)PlaygroundPicnic AreaVoluntary Fee0.0
- County: Pulaski
- Utilities: Water-PublicElec-Municipal (+Entergy)Gas-Natural
This listing courtesy of Brooks Jansen , Adkins & Associates Real Estate
Monthly Payment
- Principal & Interest $
- Property Taxes $
- Home Insurance $
- VA Funding Fee $